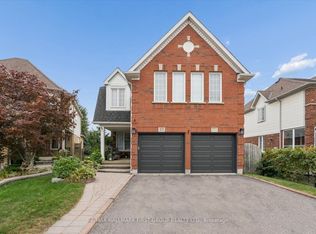
Welcome To This Bright & Spacious 3,036 Sq. Ft. Corner Lot Home Offering An Exceptional Layout Filled With Natural Light From An Abundance Of Windows. Situated On A Premium Lot With A Sidewalk On Only One Side, This Home Features Separate Yet Open-Concept Living, Dining & Family Rooms, Perfect For Both Everyday Living & Entertaining. The Main Floor Showcases Hardwood Flooring, Smooth Ceilings, Upgraded Foyer Tiles, An Elegant Oak Staircase With Iron Pickets & A Spacious Family Room With A Cozy Fireplace. The Upgraded Kitchen Features Quartz Countertops, A Large Centre Island With Seating For Four, High-End Stainless Steel Appliances & A Bright Breakfast Area With A Walk-Out To The Backyard. Upstairs, The Primary Bedroom Features A Beautiful Tray Ceiling, A Walk-In Closet & A Luxurious 5-Piece Ensuite. Two Additional Bedrooms Share A Convenient 3-Piece Semi-Ensuite With A Stand-Up Shower, While Another Bedroom Enjoys Its Own Private 4-Piece Bathroom & Double Closet. Upgraded Light Fixtures Throughout Add A Modern Touch. A Functional Mudroom With Laundry & Direct Access To The Garage Completes This Beautiful Family Home. Located In The Highly Desirable Whitby Community Offering Easy Access To Highways 401 & 407, Top-Rated Schools Including A Brand New School Opening Sept 2026 Within Walking Distance, Parks, Whitby GO Station, Costco, Walmart, Thermea Spa, Recreational Sports Complexes, Gyms & Many Other Amenities.
For sale
C$1,224,900
40 Auckland Dr, Whitby, ON L1P 0G7
4beds
4baths
Single Family Residence
Built in ----
4,696 Square Feet Lot
$-- Zestimate®
C$--/sqft
C$-- HOA
What's special
Abundance of windowsHardwood flooringSmooth ceilingsUpgraded foyer tilesUpgraded kitchenQuartz countertopsHigh-end stainless steel appliances
- 99 days
- 14
- 0
Zillow last checked:
Listing updated:
Listed by:
RE/MAX REALTRON REALTY INC.
Source: TRREB,MLS®#: E13566246 Originating MLS®#: Toronto Regional Real Estate Board
Originating MLS®#: Toronto Regional Real Estate BoardFacts & features
Interior
Bedrooms & bathrooms
- Bedrooms: 4
- Bathrooms: 4
Heating
- Forced Air, Gas
Cooling
- Central Air
Features
- Other
- Basement: Full
- Has fireplace: Yes
Interior area
- Living area range: 3000-3500 null
Video & virtual tour
Property
Parking
- Total spaces: 2
- Parking features: Garage
- Has garage: Yes
Features
- Stories: 2
- Pool features: None
Lot
- Size: 4,696 Square Feet
- Features: Irregular Lot
Details
- Parcel number: 265483912
Construction
Type & style
- Home type: SingleFamily
- Property subtype: Single Family Residence
Materials
- Brick, Stone
- Foundation: Unknown
- Roof: Unknown
Utilities & green energy
- Sewer: Sewer
Community & HOA
Location
- Region: Whitby
Financial & listing details
- Annual tax amount: C$10,870
- Date on market: 7/15/2026
Price history
Price history is unavailable.
Public tax history
Tax history is unavailable.
Climate risks
Neighborhood: L1P
Nearby schools
GreatSchools rating
No schools nearby
We couldn't find any schools near this home.
Similar homes
- C$1,259,9004 bd5 ba-- sqft24 Walter Clifford Nesbitt Dr, Whitby, ON L1P 0G5For Sale
 MLS ID #E13656066, TIMES SQUARE REALTY INC.. TRREB
 - C$1,199,0004 bd4 ba-- sqft144 Auckland Dr, Whitby, ON L1P 0J2For Sale
 MLS ID #E13869094, RE/MAX COMMUNITY REALTY INC.. TRREB
 - C$1,049,9004 bd4 ba-- sqft130 Westfield Dr, Whitby, ON L1P 0G1For Sale
 MLS ID #E14102522, HOMELIFE/FUTURE REALTY INC.. TRREB
 - C$1,199,0004 bd3 ba-- sqft23 Telegraph Dr, Whitby, ON L1P 1S2For Sale
 MLS ID #E14090534, RE/MAX HALLMARK FIRST GROUP REALTY LTD.. TRREB
