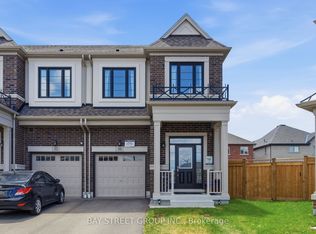
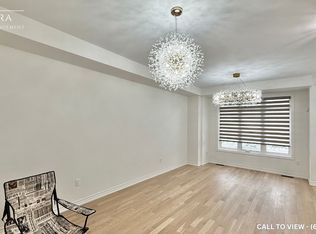
A rare opportunity to own a beautifully upgraded home that combines luxury, comfort, and functionality in one of North Whitby's desirable communities.Proudly showcasing over $100,000 in builder upgrades, this exceptional 4-bedroom, 4-bathroom home offers an impressive combination of luxury, style, and functionality, thoughtfully designed for modern family living.Step into a spacious and elegant open-concept layout featuring beautifully upgraded oak hardwood flooring throughout the main floor and upper hallway, complemented by an upgraded hardwood staircase that adds warmth and sophistication throughout the home. The spacious main floor seamlessly connects the living, dining, and kitchen areas, creating the perfect setting for entertaining guests or spending quality time with family.The gourmet kitchen has been enhanced with upgraded faucets and sinks, adding both style and functionality to this beautiful space. The home also features upgraded washrooms with carefully selected finishes and fixtures, providing a refined and luxurious feel throughout.Adding to the sense of grandeur are the impressive 10-foot ceilings on the main floor and 9-foot ceilings on the second level, creating bright, airy, and spacious interiors. Smooth ceilings on both floors further enhance the home's modern and elegant aesthetic. For added convenience and peace of mind, the home is equipped with a 200-amp electrical panel, offering increased electrical capacity for today's modern lifestyle.Located in a family-friendly and highly desirable North Whitby neighborhood, this home offers an exceptional living environment surrounded by community amenities and everyday conveniences.With its extensive builder upgrades, spacious layout, soaring ceilings, elegant finishes, and beautiful design details, this home truly stands out. Large unfinished basement comes with builder finished separate entrance.Please see the attachment for the complete details of the builder upgrades.
For sale
C$1,399,900
21 Olerud Dr, Whitby, ON L1P 0J1
4beds
4baths
Single Family Residence
Built in ----
4,017 Square Feet Lot
$-- Zestimate®
C$--/sqft
C$-- HOA
What's special
Upgraded hardwood staircaseGourmet kitchenUpgraded faucets and sinksSpacious layoutSoaring ceilingsElegant finishesBeautiful design details
- 18 days
- 11
- 0
Zillow last checked:
Listing updated:
Listed by:
CENTURY 21 LEGACY LTD.
Source: TRREB,MLS®#: E13834698 Originating MLS®#: Toronto Regional Real Estate Board
Originating MLS®#: Toronto Regional Real Estate BoardFacts & features
Interior
Bedrooms & bathrooms
- Bedrooms: 4
- Bathrooms: 4
Heating
- Forced Air, Gas
Cooling
- Central Air
Appliances
- Included: Water Heater
Features
- Basement: Full,Separate Entrance
- Has fireplace: Yes
Interior area
- Living area range: 3000-3500 null
Video & virtual tour
Property
Parking
- Total spaces: 6
- Parking features: Garage
- Has garage: Yes
Features
- Stories: 2
- Pool features: None
Lot
- Size: 4,017 Square Feet
Details
- Parcel number: 265484322
Construction
Type & style
- Home type: SingleFamily
- Property subtype: Single Family Residence
Materials
- Brick
- Foundation: Concrete
- Roof: Asphalt Shingle
Utilities & green energy
- Sewer: Sewer
Community & HOA
Location
- Region: Whitby
Financial & listing details
- Annual tax amount: C$11,164
- Date on market: 9/28/2026
Price history
Price history is unavailable.
Public tax history
Tax history is unavailable.
Climate risks
Neighborhood: L1N
Nearby schools
GreatSchools rating
No schools nearby
We couldn't find any schools near this home.
Similar homes
- C$1,399,9904 bd4 ba-- sqft21 Souter Dr, Whitby, ON L1P 0J6For Sale
 MLS ID #E13825328, RE/MAX REALTRON REALTY INC.. TRREB
 - C$1,379,9005 bd4 ba-- sqft520 Coronation Rd, Whitby, ON L1P 0N4For Sale
 MLS ID #E13871210, RE/MAX ROUGE RIVER REALTY LTD.. TRREB
 - C$1,349,9005 bd4 ba-- sqft36 Hayeraft St, Whitby, ON L1P 0C6For Sale
 MLS ID #E14081898, CENTURY 21 MYPRO REALTY. TRREB
 - C$1,275,0004 bd4 ba-- sqft32 Lockyer Dr, Whitby, ON L1P 0M2For Sale
 MLS ID #E14021118, RE/MAX METROPOLIS REALTY. TRREB
