Welcome to this stunning, newly built home in the desirable rural Whitby community of 142 AuckLand. This beautifully upgraded residence features over $100,000 in upgrades, along with additional investment to create a fully legal 2-bedroom basement apartment with a separate entrance, kitchen, full bathroom and separate laundry-ideal for rental income or extended family living. The main floor features an inviting double-door entry, an impressive upgraded staircase with elegant metal-rod railings, 10-foot ceilings, smooth ceilings, contemporary crown moulding and upgraded light fixtures. The spacious open-concept kitchen showcases upgraded cabinetry, stylish backsplash, a large island and extended pantry, overlooking the bright breakfast area. Walk out through the large patio door to a new deck and enjoy the spacious backyard. The second floor offers five spacious bedrooms, hardwood flooring and smooth ceilings throughout. The primary suite features a beautifully upgraded ensuite, while the additional bathrooms are also tastefully finished with modern upgrades. Additional features include a main-floor laundry room, powder room, double-car garage and parking for two additional vehicles on the driveway. Located in a vibrant and growing Whitby community close to schools, parks, shopping and everyday amenities, with convenient access to Highway 412 connecting to Highways 407 and 401.A fantastic opportunity to own a modern, move-in-ready home with extensive upgrades and a legal basement apartment with a separate entrance, offering excellent flexibility for families and investors alike.
For sale
C$1,380,000
142 Auckland Dr, Whitby, ON L1P 0J2
7beds
5baths
Single Family Residence
Built in ----
372 Square Feet Lot
$-- Zestimate®
C$--/sqft
C$-- HOA
What's special
Inviting double-door entrySmooth ceilingsContemporary crown mouldingUpgraded light fixturesSpacious open-concept kitchenUpgraded cabinetryStylish backsplash
- 1 day
- 5
- 0
Zillow last checked:
Listing updated:
Listed by:
RE/MAX REALTRON REALTY INC.
Source: TRREB,MLS®#: E13815796 Originating MLS®#: Toronto Regional Real Estate Board
Originating MLS®#: Toronto Regional Real Estate BoardFacts & features
Interior
Bedrooms & bathrooms
- Bedrooms: 7
- Bathrooms: 5
Primary bedroom
- Level: Second
- Dimensions: 5 x 3.66
Bedroom
- Level: Basement
- Dimensions: 2.59 x 3.05
Bedroom
- Level: Basement
- Dimensions: 2.74 x 3.45
Bedroom 2
- Level: Second
- Dimensions: 3.05 x 2.74
Bedroom 3
- Level: Second
- Dimensions: 3.05 x 3.76
Bedroom 4
- Level: Second
- Dimensions: 3.81 x 3.15
Bedroom 5
- Level: Second
- Dimensions: 3.05 x 3.66
Breakfast
- Level: Main
- Dimensions: 3.96 x 3.05
Dining room
- Level: Main
- Dimensions: 4.57 x 4.09
Great room
- Level: Main
- Dimensions: 4.88 x 4.27
Kitchen
- Level: Basement
- Dimensions: 4.2 x 3
Kitchen
- Level: Main
- Dimensions: 3.96 x 2.74
Living room
- Level: Basement
- Dimensions: 4.2 x 4
Heating
- Forced Air, Gas
Cooling
- Central Air
Features
- None
- Basement: Apartment,Separate Entrance
- Has fireplace: Yes
Interior area
- Living area range: 2000-2500 null
Property
Parking
- Total spaces: 4
- Parking features: Private
- Has garage: Yes
Features
- Stories: 2
- Pool features: None
Lot
- Size: 372 Square Feet
Details
- Parcel number: 265484394
Construction
Type & style
- Home type: SingleFamily
- Property subtype: Single Family Residence
Materials
- Brick
- Foundation: Concrete
- Roof: Shingle
Utilities & green energy
- Sewer: Sewer
Community & HOA
Location
- Region: Whitby
Financial & listing details
- Annual tax amount: C$10,410
- Date on market: 9/22/2026
Price history
Price history is unavailable.
Public tax history
Tax history is unavailable.
Climate risks
Neighborhood: L1P
Nearby schools
GreatSchools rating
No schools nearby
We couldn't find any schools near this home.


Similar homes
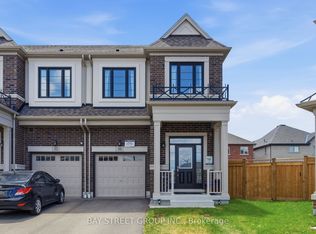
- C$1,499,0005 bd5 ba-- sqft88 Pheasant Ridge Dr, Whitby, ON L1P 0R9For Sale
 MLS ID #E13821332, RE/MAX OPTIMUM REALTY. TRREB
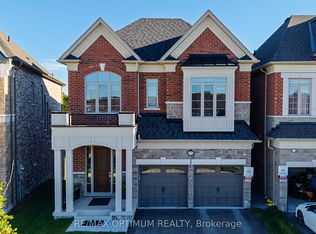
 - C$1,299,9995 bd4 ba-- sqft7 Priory Dr, Whitby, ON L1P 0K9For Sale
 MLS ID #E13817780, SUTTON GROUP-ADMIRAL REALTY INC.. TRREB
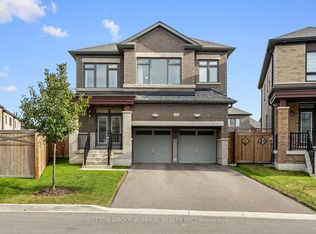
 - C$1,299,0005 bd4 ba-- sqft24 Dumaine St, Whitby, ON L1P 0G8For Sale
 MLS ID #E13779168, RE/MAX ROUGE RIVER REALTY LTD.. TRREB
 - C$1,459,0005 bd4 ba-- sqft39 Armilia Pl, Whitby, ON L1P 0P8For Sale
 MLS ID #E13768428, RE/MAX ROUGE RIVER REALTY LTD.. TRREB
