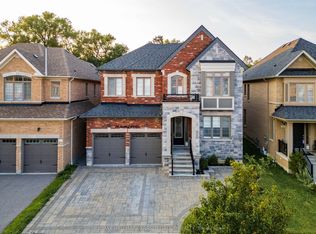
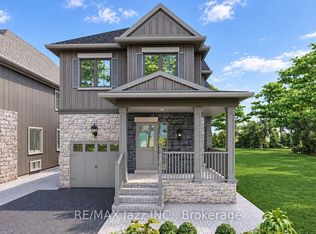
Welcome To 7 Dagenham Dr! Top 8 Reasons You Will Love This Home! 1) Brand-New Detached Home Offering 2,480 Sqft Of Beautifully Designed Living Space With 4 Spacious Bedrooms & 4 Bathrooms. 2) Bright & Airy Open-Concept Layout Featuring Spacious Principal Rooms, Abundant Natural Light & Modern Finishes Throughout. 3) Beautiful Modern Kitchen Featuring A Centre Island, Ample Cabinetry & Sun-Filled Breakfast Area, Perfect For Everyday Living & Entertaining. 4) Spacious Great Room Offering An Inviting Space For Family Gatherings & Entertaining Guests. 5) Desirable Second-Floor Layout Featuring Two Bedrooms With Private Ensuite Bathrooms, Providing Exceptional Comfort & Privacy. 6) Convenient Second-Floor Laundry Room (Excluding Washer & Dryer) Offering Ultimate Everyday Functionality. 7) Walk-Out Basement With Incredible Potential For Additional Living Space Or Future Rental Income, Subject To Municipal Approvals. 8) Prime Williamsburg Location Within Walking Distance To Highly Regarded Schools & Minutes To Parks, Shopping, Spa Village, Restaurants & Major Highways 401, 407 & 412. Don't Miss This Incredible Opportunity To Own A Brand-New Detached Home In One Of Whitby's Most Desirable Family-Friendly Communities!
New construction
C$1,088,000
7 Dagenham Dr, Whitby, ON L1P 0E2
4beds
4baths
Single Family Residence
Built in ----
3,508 Square Feet Lot
$-- Zestimate®
C$--/sqft
C$-- HOA
What's special
Spacious principal roomsAbundant natural lightModern finishes throughoutBeautiful modern kitchenCentre islandAmple cabinetrySun-filled breakfast area
- 1 hour
- 3
- 2
Zillow last checked:
Listing updated:
Listed by:
VILENSKY REALTY
Source: TRREB,MLS®#: E14178454 Originating MLS®#: Toronto Regional Real Estate Board
Facts & features
Interior
Bedrooms & bathrooms
- Bedrooms: 4
- Bathrooms: 4
Primary bedroom
- Level: Second
- Dimensions: 6.18 x 4.23
Bedroom 2
- Level: Second
- Dimensions: 4.88 x 4.41
Bedroom 3
- Level: Second
- Dimensions: 4.25 x 2.98
Bedroom 4
- Level: Second
- Dimensions: 3.4 x 2.98
Breakfast
- Level: Main
- Dimensions: 2.44 x 3.4
Dining room
- Level: Main
- Dimensions: 8.89 x 3.98
Family room
- Level: Main
- Dimensions: 4.48 x 3.98
Foyer
- Level: Main
- Dimensions: 3.01 x 2.04
Kitchen
- Level: Main
- Dimensions: 5.78 x 3.49
Living room
- Level: Main
- Dimensions: 8.89 x 3.98
Heating
- Forced Air, Gas
Cooling
- Central Air
Features
- Storage
- Basement: Unfinished,Walk-Out Access
- Has fireplace: No
Interior area
- Living area range: 2000-2500 null
Property
Parking
- Total spaces: 3.5
- Parking features: Garage
- Has garage: Yes
Features
- Stories: 2
- Pool features: None
Lot
- Size: 3,508 Square Feet
- Features: Public Transit
Details
- Parcel number: 265702518
Construction
Type & style
- Home type: SingleFamily
- Property subtype: Single Family Residence
Materials
- Brick
- Foundation: Poured Concrete
- Roof: Asphalt Shingle
Condition
- New construction: Yes
Utilities & green energy
- Sewer: Sewer
Community & HOA
Location
- Region: Whitby
Financial & listing details
- Date on market: 11/13/2026
Price history
Price history is unavailable.
Public tax history
Tax history is unavailable.
Climate risks
Neighborhood: L1P
Nearby schools
GreatSchools rating
No schools nearby
We couldn't find any schools near this home.
Similar homes
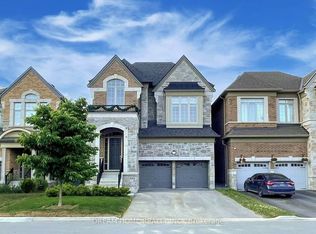
- C$1,065,0004 bd4 ba-- sqft86 Deer Ridge Cres, Whitby, ON L1P 0P2For Sale
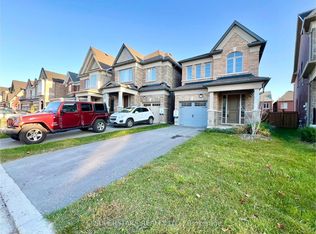 MLS ID #E14136990, SUPERSTARS REALTY LTD.. TRREB
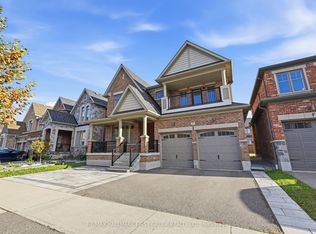
- C$1,118,0004 bd3 ba-- sqft13 Micklefield Ave, Whitby, ON L1P 0C2For Sale
 MLS ID #E14080132, BAY STREET GROUP INC.. TRREB
- C$1,120,0004 bd3 ba-- sqft7 Telegraph Dr, Whitby, ON L1P 1S2For Sale
 MLS ID #E14154068, MODERN SOLUTION REALTY INC.. TRREB
- C$1,099,0004 bd4 ba-- sqft2 Seven Oaks St, Whitby, ON L1R 0H3For Sale
 MLS ID #E14146688, RE/MAX Jazz INC.. TRREB
