Great family home located in popular Williamsburg subdivision. Beautifully Upgraded All-Brick Home in Whitby's Premier Neighborhood! This impressive 3 bedroom, 2 storey home offers style, comfort and numerous upgrades throughout. The updated eat-in kitchen features quartz countertops, breakfast bar, undermount sink, upgraded faucet, accent lighting and swing-out pot organizer. Walk-out to a freshly stained 12' x 16' deck, perfect for summer entertaining! Spacious family room has engineered hardwood floors, smooth ceilings and accent lighting. The living/dining room features engineered hardwood and upgraded lighting. Smooth ceilings and pot-lites throughout the main floor. Both bathrooms have been tastefully upgraded with quartz countertops, modern LED lighting, accent mirrors and new toilets. The primary ensuite boasts a beautiful walk-in shower with oversized tile and 10 mm glass doors (26). Full open basement with bathroom rough-in offers excellent finishing potential. Major updates include roof shingles '20, hi efficiency furnace and cold climate heat pump "23. Owned gas hot water tank. Finished garage with insulated walls, garage door opener and exterior keypad. Fenced backyard (no gate), storage shed and LED exterior lighting. Fantastic neighbours in a wonderful family friendly community, conveniently located close to well-ranked schools and shopping. Quick access to 407, 401 and 412. A fantastic opportunity to move in and enjoy!
For sale
C$849,900
114 Rich Cres, Whitby, ON L1P 1V6
3beds
3baths
Townhouse
Built in ----
3,294 Square Feet Lot
$-- Zestimate®
C$--/sqft
C$-- HOA
What's special
Beautifully upgraded all-brick homeUpdated eat-in kitchenQuartz countertopsBreakfast barUndermount sinkUpgraded faucetAccent lighting
- 2 days
- 12
- 0
Zillow last checked:
Listing updated:
Listed by:
Royal LePage Frank Real Estate
Source: TRREB,MLS®#: E14169514 Originating MLS®#: Central Lakes Association of REALTORS
Facts & features
Interior
Bedrooms & bathrooms
- Bedrooms: 3
- Bathrooms: 3
Primary bedroom
- Level: Second
- Dimensions: 4.2 x 4.06
Bedroom 2
- Level: Second
- Dimensions: 3.04 x 3
Bedroom 3
- Level: Second
- Dimensions: 3.6 x 3.45
Breakfast
- Level: Main
- Dimensions: 3.23 x 2.56
Dining room
- Level: Main
- Dimensions: 5.6 x 3.12
Family room
- Level: Main
- Dimensions: 3.9 x 3.35
Kitchen
- Level: Main
- Dimensions: 4.6 x 2.56
Living room
- Level: Main
- Dimensions: 5.6 x 3.12
Heating
- Heat Pump, Gas
Cooling
- Central Air
Appliances
- Included: Water Heater Owned
Features
- Floor Drain
- Basement: Full
- Has fireplace: No
Interior area
- Living area range: 1500-2000 null
Video & virtual tour
Property
Parking
- Total spaces: 3
- Parking features: Private Double
- Has garage: Yes
Features
- Stories: 2
- Patio & porch: Deck, Porch
- Pool features: None
Lot
- Size: 3,294 Square Feet
Details
- Parcel number: 265482867
Construction
Type & style
- Home type: SingleFamily
- Property subtype: Townhouse
Materials
- Brick
- Foundation: Poured Concrete
- Roof: Fibreglass Shingle
Utilities & green energy
- Sewer: Sewer
Community & HOA
Location
- Region: Whitby
Financial & listing details
- Annual tax amount: C$6,048
- Date on market: 11/11/2026
Price history
Price history is unavailable.
Public tax history
Tax history is unavailable.
Climate risks
Neighborhood: L1P
Nearby schools
GreatSchools rating
No schools nearby
We couldn't find any schools near this home.
Similar homes
- C$850,0003 bd3 ba-- sqft28 Melborne Ct, Whitby, ON L1R 1S2For Sale
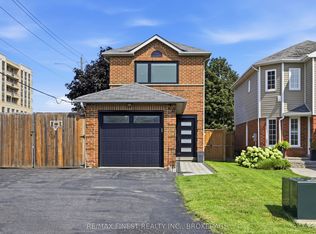 MLS ID #E14177764, RE/MAX FINEST REALTY INC., BROKERAGE. TRREB
- C$899,9003 bd3 ba-- sqft85 Shenandoah Dr, Whitby, ON L1P 1T4For Sale
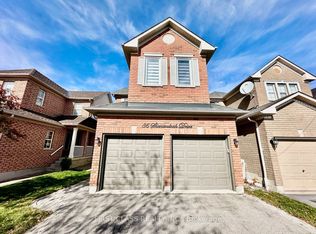 MLS ID #E14118578, FIRST CLASS REALTY INC.. TRREB
- C$749,0003 bd3 ba-- sqft261 Coronation Rd, Whitby, ON L1P 0H8For Sale
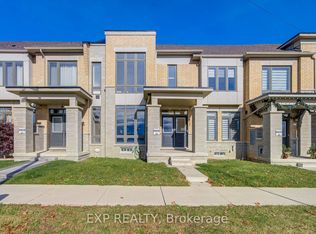 MLS ID #E14174486, EXP REALTY. TRREB
- C$799,9005 bd4 ba-- sqft165 Coronation Rd, Whitby, ON L1P 0H5For Sale
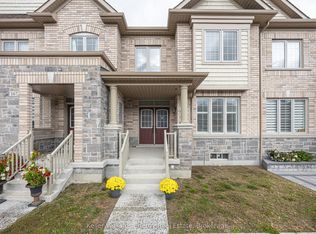 MLS ID #E14178238, Keller Williams Energy Real Estate. TRREB
