Welcome to this 2+2 Bedroom, 3 Bathroom inviting family home nestled in a quiet, family-friendly neighbourhood, offering a wonderful blend of comfortable living spaces, functional design, and everyday convenience! The bright and welcoming main floor features beautiful hardwood flooring throughout the living and dining rooms, complemented by a bay window that fills the living area with natural light. The spacious eat-in kitchen boasts stylish new stainless steel appliances, practical tile flooring, and a convenient walkout to the backyard, creating an ideal space for everyday meals and casual entertaining. The primary bedroom offers a relaxing retreat, complete with his and hers closets and a private 4-piece ensuite, while the second bedroom features attractive hardwood flooring. Downstairs, the fully finished basement provides an impressive extension of the home's living space, featuring a cozy family room with a warm and inviting gas fireplace, a dedicated bar area perfect for entertaining, two additional well-sized bedrooms with closets, and a convenient 4-piece bathroom. Whether accommodating a growing family, welcoming overnight guests, or creating a comfortable space for an in-law suite, this versatile lower level offers plenty of possibilities. Step outside to enjoy the walkout back deck overlooking the fully fenced backyard, an ideal setting for relaxing summer afternoons, outdoor dining, and memorable family get-togethers. An attached single-car garage and private driveway add everyday practicality and convenience. Ideally located within walking distance of neighbourhood parks, schools, SmartCentres shopping, restaurants, and a variety of additional amenities, this home makes it easy to enjoy everything close to home. With quick access to Highways 407 and 412, commuting is a breeze. A fantastic opportunity to enjoy spacious, comfortable living in a welcoming community!
For sale
C$769,900
241 Willowbrook Dr, Whitby, ON L1R 2Z1
4beds
3baths
Single Family Residence
Built in ----
3,381 Square Feet Lot
$-- Zestimate®
C$--/sqft
C$-- HOA
What's special
Spacious eat-in kitchenPractical tile flooringHis and hers closetsFully finished basementFully fenced backyardAttached single-car garagePrivate driveway
- 2 days
- 44
- 0
Zillow last checked:
Listing updated:
Listed by:
RE/MAX HALLMARK FIRST GROUP REALTY LTD.
Source: TRREB,MLS®#: E14151054 Originating MLS®#: Toronto Regional Real Estate Board
Facts & features
Interior
Bedrooms & bathrooms
- Bedrooms: 4
- Bathrooms: 3
Primary bedroom
- Level: Main
- Dimensions: 3.83 x 3.64
Bedroom 2
- Level: Main
- Dimensions: 3.02 x 2.78
Bedroom 3
- Level: Basement
- Dimensions: 4.42 x 3.16
Bedroom 4
- Level: Basement
- Dimensions: 3.2 x 3
Dining room
- Level: Main
- Dimensions: 3.53 x 3.1
Kitchen
- Level: Main
- Dimensions: 6.14 x 2.43
Living room
- Level: Main
- Dimensions: 3.53 x 3.4
Recreation
- Level: Basement
- Dimensions: 7.15 x 3.2
Heating
- Forced Air, Gas
Cooling
- Central Air
Features
- Primary Bedroom - Main Floor, Storage
- Basement: Finished
- Has fireplace: Yes
Interior area
- Living area range: 1100-1500 null
Video & virtual tour
Property
Parking
- Total spaces: 2
- Parking features: Private
- Has garage: Yes
Features
- Patio & porch: Deck, Porch
- Pool features: None
Lot
- Size: 3,381 Square Feet
- Features: Fenced Yard, Golf, Park, Place Of Worship, Rec./Commun.Centre, School
Details
- Additional structures: Fence - Full
- Parcel number: 265551307
Construction
Type & style
- Home type: SingleFamily
- Architectural style: Bungalow
- Property subtype: Single Family Residence
Materials
- Brick
- Foundation: Poured Concrete
- Roof: Asphalt Shingle
Utilities & green energy
- Sewer: Sewer
Community & HOA
Community
- Security: Smoke Detector(s)
Location
- Region: Whitby
Financial & listing details
- Annual tax amount: C$5,888
- Date on market: 11/5/2026
Price history
Price history is unavailable.
Public tax history
Tax history is unavailable.
Climate risks
Neighborhood: L1R
Nearby schools
GreatSchools rating
No schools nearby
We couldn't find any schools near this home.
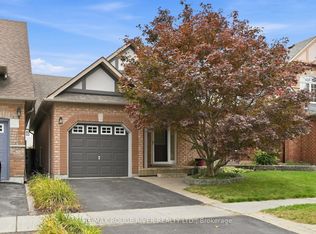
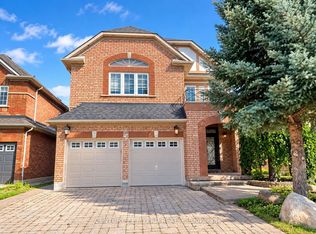
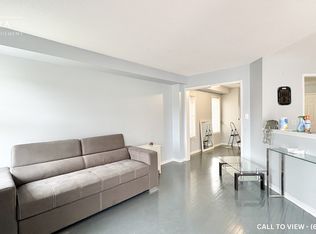
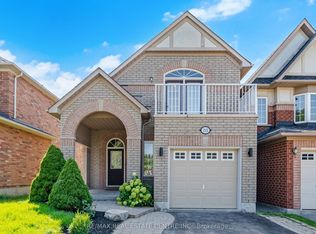
Similar homes
- C$749,0004 bd2 ba-- sqft83 Crawforth St, Whitby, ON L1N 9K9For Sale
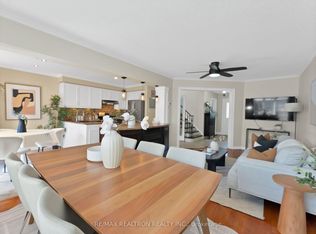 MLS ID #E13748498, RE/MAX REALTRON REALTY INC.. TRREB
- C$999,0005 bd4 ba-- sqft7 Houghton Ct, Whitby, ON L1N 8G9For Sale
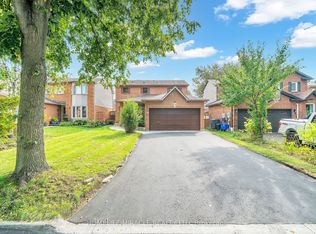 MLS ID #E14142950, HOMELIFE/MIRACLE REALTY LTD. TRREB
- C$759,9005 bd3 ba-- sqft313 Lupin Dr, Whitby, ON L1N 1Y5For Sale
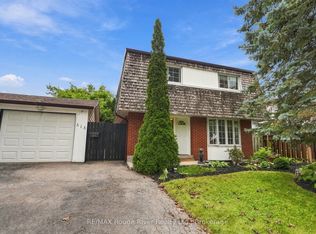 MLS ID #E13818814, RE/MAX ROUGE RIVER REALTY LTD.. TRREB
- C$848,0004 bd3 ba-- sqft55 Bettina Pl, Whitby, ON L1R 0E9For Sale
 MLS ID #E13625590, MASTER`S TRUST REALTY INC.. TRREB
