Move-In Ready And Loaded With Upgrades! A Beautifully Maintained 3 Bedroom, 4 Bathroom Freehold End-Unit Townhome In Whitby's Desirable Rolling Acres Community. Offering Great Curb Appeal And Gorgeous Hardwood Floors Throughout The Main And Upper Levels. The Inviting Open-Concept Layout Features A Living Room With A Gas Fireplace And A Stunning Custom Eat-In Kitchen Boasting Quartz Countertops, Centre Island, Stainless Steel Appliances And A Gas Range. Enjoy A Walkout To The Fully Fenced Backyard With Interlocking Patio (2024), Perfect For Relaxing Or Entertaining. Upstairs, The Primary Bedroom Offers A Walk-In Closet And 4 Piece Ensuite, Along With 2 Additional Bedrooms And A Second 4 Piece Bathroom. The Legally Finished Basement Provides Additional Living Space With A Recreation Room, 4 Piece Bathroom, Insul-Armor Insulated Subfloor And LifeProof Luxury Vinyl Plank Flooring. Numerous Improvements Include A New Roof (2026), Upgraded Furnace (2025), Refinished Hardwood Floors (2026), Updated Bathroom Vanities, Toilets And Mirrors (2025), And New And Upgraded Light Fixtures (2024). Additional Highlights Include California Shutters And Direct Garage Access. Ideally Located Close To Schools, Parks, Shopping, Restaurants, Everyday Amenities, Steps To Public Transit, Highway 401 And Whitby GO Station. A Fantastic Opportunity In A Desirable Whitby Neighbourhood. Don't Miss It!
For sale
C$764,900
33 Neill Ave, Whitby, ON L1R 3N4
3beds
4baths
Townhouse
Built in ----
2,485 Square Feet Lot
$-- Zestimate®
C$--/sqft
C$-- HOA
What's special
Great curb appealInviting open-concept layoutStunning custom eat-in kitchenQuartz countertopsCentre islandStainless steel appliancesGas range
- 2 days
- 3
- 0
Zillow last checked:
Listing updated:
Listed by:
CENTURY 21 LEADING EDGE REALTY INC.
Source: TRREB,MLS®#: E14101328 Originating MLS®#: Toronto Regional Real Estate Board
Facts & features
Interior
Bedrooms & bathrooms
- Bedrooms: 3
- Bathrooms: 4
Primary bedroom
- Level: Second
- Dimensions: 4.54 x 3.02
Bedroom 2
- Level: Second
- Dimensions: 4.3 x 3.02
Bedroom 3
- Level: Second
- Dimensions: 3.26 x 2.9
Dining room
- Level: Main
- Dimensions: 3.87 x 1.86
Kitchen
- Level: Main
- Dimensions: 3.87 x 2.2
Laundry
- Level: Basement
- Dimensions: 1.98 x 1.22
Living room
- Level: Main
- Dimensions: 4.3 x 3.48
Recreation
- Level: Basement
- Dimensions: 6.22 x 4.21
Heating
- Forced Air, Gas
Cooling
- Central Air
Appliances
- Included: Instant Hot Water
Features
- Basement: Finished
- Has fireplace: Yes
- Fireplace features: Natural Gas
Interior area
- Living area range: 1100-1500 null
Property
Parking
- Total spaces: 2
- Parking features: Available, Private
- Has garage: Yes
Features
- Stories: 2
- Patio & porch: Patio
- Pool features: None
Lot
- Size: 2,485 Square Feet
- Features: School, Fenced Yard, Park, Public Transit
Details
- Parcel number: 265650666
Construction
Type & style
- Home type: Townhouse
- Property subtype: Townhouse
Materials
- Brick
- Foundation: Concrete
- Roof: Asphalt Shingle
Utilities & green energy
- Sewer: Sewer
Community & HOA
Location
- Region: Whitby
Financial & listing details
- Annual tax amount: C$5,102
- Date on market: 10/21/2026
Price history
Price history is unavailable.
Public tax history
Tax history is unavailable.
Climate risks
Neighborhood: L1R
Nearby schools
GreatSchools rating
No schools nearby
We couldn't find any schools near this home.


Similar homes
- C$724,9003 bd4 ba-- sqft50 Treen Cres, Whitby, ON L1R 3C8For Sale
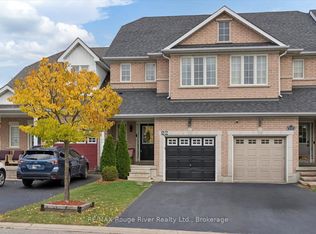 MLS ID #E14080232, RE/MAX ROUGE RIVER REALTY LTD.. TRREB
- C$789,9003 bd3 ba-- sqft56 Teddington Cres, Whitby, ON L1R 1S5For Sale
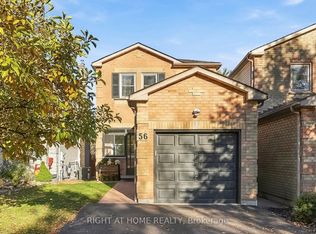 MLS ID #E14107826, RIGHT AT HOME REALTY INC.. TRREB
- C$899,0003 bd3 ba-- sqft32 Divine Dr, Whitby, ON L1R 2T4For Sale
 MLS ID #E14110030, SUPERSTARS REALTY LTD.. TRREB
- C$599,0003 bd2 ba-- sqft7 Bridlewood Blvd, Whitby, ON L1R 3C7For Sale
 MLS ID #E14106366, CENTURY 21 PERCY FULTON LTD.. TRREB
