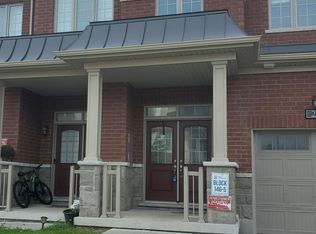
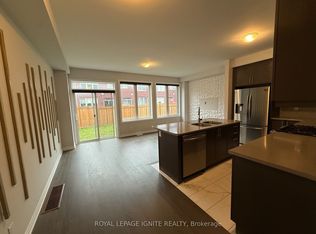
Welcome to this spacious 2-bedroom, 3-bathroom home that offers modern finishes and thoughtful upgrades throughout. The bright, open-concept main floor features beautiful hardwood flooring, a generous dining area with a large window, and a stylish modern kitchen complete with elegant Caesarstone countertops and a large centre island perfect for everyday living and entertaining.The private 4-piece ensuite and main bathroom both feature sleek stone countertops, while the beautifully stained staircase with black iron pickets adds a sophisticated contemporary touch.Enjoy the added benefits of ENERGY STAR features, including an HRV system, designed to enhance indoor comfort and energy efficiency.Ideally located just minutes from excellent schools, shopping, parks, restaurants, GO Transit, and major highways, including the 401 and 407.
For sale
C$689,999
41 Amulet Way, Whitby, ON L1R 0R5
2beds
3baths
Townhouse
Built in ----
924 Square Feet Lot
$-- Zestimate®
C$--/sqft
C$-- HOA
What's special
Modern finishesThoughtful upgrades throughoutBright open-concept main floorBeautiful hardwood flooringStylish modern kitchenElegant caesarstone countertopsSleek stone countertops
- 22 hours
- 2
- 0
Zillow last checked:
Listing updated:
Listed by:
RIGHT AT HOME REALTY INC.
Source: TRREB,MLS®#: E13846038 Originating MLS®#: Toronto Regional Real Estate Board
Originating MLS®#: Toronto Regional Real Estate BoardFacts & features
Interior
Bedrooms & bathrooms
- Bedrooms: 2
- Bathrooms: 3
Primary bedroom
- Level: Upper
- Dimensions: 5.21 x 3.2
Bedroom 2
- Level: Upper
- Dimensions: 3.4 x 2.59
Dining room
- Level: Main
- Dimensions: 4.39 x 2.59
Kitchen
- Level: Main
- Dimensions: 3.32 x 3.17
Laundry
- Level: Ground
- Dimensions: 1.1 x 1.04
Living room
- Level: Main
- Dimensions: 4.76 x 4.42
Heating
- Forced Air, Gas
Cooling
- Central Air
Features
- ERV/HRV
- Basement: Unfinished
- Has fireplace: No
Interior area
- Living area range: 1100-1500 null
Video & virtual tour
Property
Parking
- Total spaces: 2
- Parking features: Private, Garage Door Opener
- Has garage: Yes
Features
- Stories: 3
- Pool features: None
Lot
- Size: 924 Square Feet
- Features: School Bus Route, Public Transit, School, Park, Place Of Worship
Details
- Parcel number: 265621917
Construction
Type & style
- Home type: Townhouse
- Property subtype: Townhouse
Materials
- Brick
- Foundation: Poured Concrete
- Roof: Shingle
Utilities & green energy
- Sewer: Sewer
Community & HOA
Location
- Region: Whitby
Financial & listing details
- Annual tax amount: C$4,811
- Date on market: 9/30/2026
Price history
Price history is unavailable.
Public tax history
Tax history is unavailable.
Climate risks
Neighborhood: L1R
Nearby schools
GreatSchools rating
No schools nearby
We couldn't find any schools near this home.
Similar homes
- C$815,0004 bd3 ba-- sqft57 Sutcliffe Dr, Whitby, ON L1R 0R1For Sale
 MLS ID #E13824510, BRAD J. LAMB REALTY 2016 INC.. TRREB
 - C$709,9003 bd2 ba-- sqft61 Fernbank Pl, Whitby, ON L1R 1T1For Sale
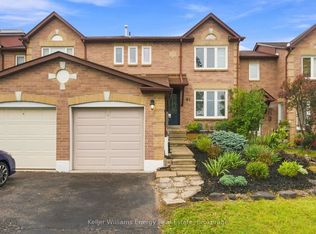 MLS ID #E13823450, Keller Williams Energy Real Estate. TRREB
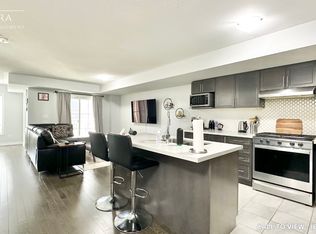
 - C$619,9002 bd2 ba-- sqftConnoisseur Condominiums, Whitby, ON L1N 9E8For Sale
 MLS ID #E13842214, Royal LePage Frank Real Estate. TRREB
 - C$699,0004 bd3 ba-- sqft59 Kantium Way N, Whitby, ON L1N 0L4For Sale
 MLS ID #E13806138, RE/MAX HALLMARK FRASER GROUP REALTY. TRREB
