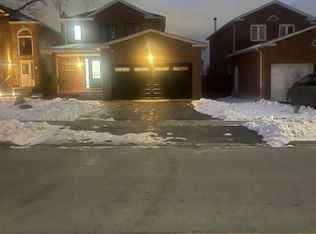
Welcome to 60 Furrow Drive, a beautifully renovated family home offering 4 spacious bedrooms, 3.5 bathrooms, a brand-new kitchen, and new carpeting throughout. The bright and functional layout is designed for modern family living, while the fully finished basement features a second kitchen, full bathroom and additional bedroom or office space, providing outstanding versatility for extended family or multi-generational living. Outside, the private fenced backyard offers plenty of space for children, pets, gardening, or outdoor gatherings, while family-friendly neighbourhood close to schools, parks, shopping, and transit, this move-in-ready home offers exceptional value and comfort. Some photos virtually staged.
For sale
C$1,089,000
60 Furrow Dr, Whitby, ON L1R 1Y7
6beds
4baths
Single Family Residence
Built in ----
6,215 Square Feet Lot
$-- Zestimate®
C$--/sqft
C$-- HOA
What's special
Brand-new kitchenNew carpeting throughoutBright and functional layoutFully finished basementPrivate fenced backyard
- 40 days
- 8
- 0
Zillow last checked:
Listing updated:
Listed by:
RE/MAX WEST REALTY INC.
Source: TRREB,MLS®#: E13717678 Originating MLS®#: Toronto Regional Real Estate Board
Originating MLS®#: Toronto Regional Real Estate BoardFacts & features
Interior
Bedrooms & bathrooms
- Bedrooms: 6
- Bathrooms: 4
Heating
- Forced Air, Gas
Cooling
- Central Air
Features
- None
- Basement: Apartment,Finished
- Has fireplace: Yes
Interior area
- Living area range: 2000-2500 null
Property
Parking
- Total spaces: 6
- Parking features: Available
- Has garage: Yes
Features
- Stories: 2
- Pool features: None
Lot
- Size: 6,215 Square Feet
Details
- Parcel number: 265630051
Construction
Type & style
- Home type: SingleFamily
- Property subtype: Single Family Residence
Materials
- Brick
- Foundation: Unknown
- Roof: Asphalt Shingle,Shingle
Utilities & green energy
- Sewer: Sewer
Community & HOA
Location
- Region: Whitby
Financial & listing details
- Annual tax amount: C$7,394
- Date on market: 8/27/2026
Price history
Price history is unavailable.
Public tax history
Tax history is unavailable.
Climate risks
Neighborhood: L1R
Nearby schools
GreatSchools rating
No schools nearby
We couldn't find any schools near this home.
Similar homes
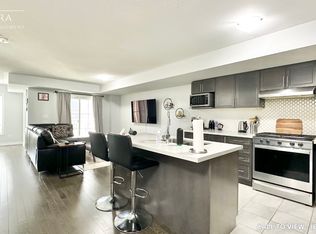
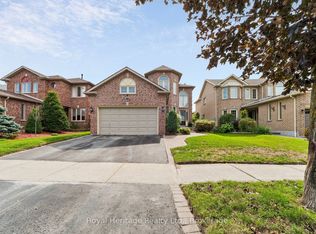
- C$899,9005 bd3 ba-- sqft693 Barnes Cres, Oshawa, ON L1J 8K2For Sale
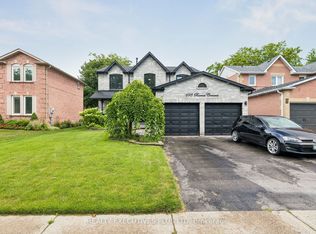 MLS ID #E13846452, REALTY EXECUTIVES PLUS LTD. TRREB
 - C$1,133,0006 bd5 ba-- sqft922 Snowbird St, Oshawa, ON L1J 8J8For Sale
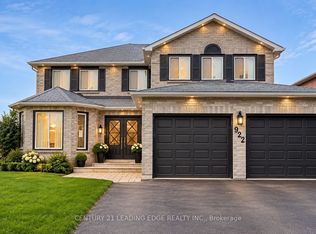 MLS ID #E13815828, CENTURY 21 LEADING EDGE REALTY INC.. TRREB
 - C$1,295,0004 bd4 ba-- sqft102 William Stephenson Dr, Whitby, ON L1N 8T1For Sale
 MLS ID #E13662750, THE REALTY MARKET INC. TRREB
 - C$1,299,9006 bd4 ba-- sqft47 Glen Hill Dr, Whitby, ON L1N 6Z8For Sale
 MLS ID #E13591440, MASTER`S TRUST REALTY INC.. TRREB
