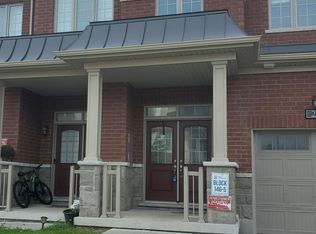
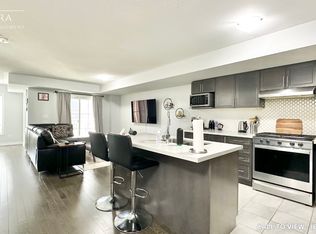
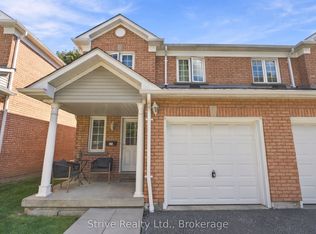
Welcome to 26 Amulet Way, a stunning, meticulously maintained 3-storey townhome nestled in Whitby's desirable Rolling Acres community. Showcasing exceptional pride of ownership, this beautifully appointed 2-bedroom, 2-bathroom home offers approximately 1,275 sq. ft. of above-grade living space, blending modern style, comfort, and functionality. Step inside and discover a bright, inviting interior featuring beautiful hardwood flooring, tasteful finishes, and carefully selected upgrades throughout. The open-concept living and dining area offers an ideal setting for both everyday living and entertaining, complete with a walkout to a private balcony with unobstructed views. The stylish kitchen is as functional as it is beautiful, featuring stainless steel appliances, a centre island, ceramic flooring, an upgraded backsplash, and thoughtfully added storage, including a pantry and built-in wine rack cupboard. Upstairs, the spacious primary bedroom offers a walk-in closet, California shutters, and convenient access to a semi-ensuite bathroom featuring a relaxing soaker tub. The second bedroom is equally inviting, complete with a mirrored closet and the flexibility to accommodate guests or a home office. Additional highlights include California shutters, upgraded lighting, an attached garage with driveway parking and an EV charging outlet, and a lower-level laundry and utility area with additional storage. Ideally situated close to parks, schools, shopping, public transit, and major commuter routes, this exceptional home offers the perfect balance of style, convenience, and low-maintenance living. Beautifully maintained and truly move-in ready, 26 Amulet Way is a home you'll be proud to call your own!
For sale
C$649,900
26 Amulet Way, Whitby, ON L1R 0R5
2beds
2baths
Townhouse
Built in ----
923 Square Feet Lot
$-- Zestimate®
C$--/sqft
C$-- HOA
What's special
Bright inviting interiorBeautiful hardwood flooringTasteful finishesCarefully selected upgrades throughoutStylish kitchenStainless steel appliancesCentre island
- 2 days
- 5
- 0
Zillow last checked:
Listing updated:
Listed by:
Re/Max Impact Realty
Source: TRREB,MLS®#: E14080178 Originating MLS®#: Central Lakes Association of REALTORS
Originating MLS®#: Central Lakes Association of REALTORSFacts & features
Interior
Bedrooms & bathrooms
- Bedrooms: 2
- Bathrooms: 2
Primary bedroom
- Level: Upper
- Dimensions: 3.94 x 2.83
Bedroom 2
- Level: Upper
- Dimensions: 3.16 x 2.5
Dining room
- Level: Main
- Dimensions: 2.77 x 3.11
Kitchen
- Level: Main
- Dimensions: 2.7 x 2.09
Living room
- Level: Main
- Dimensions: 4.53 x 3.79
Heating
- Forced Air, Gas
Cooling
- Central Air
Appliances
- Included: Instant Hot Water
Features
- ERV/HRV
- Basement: Crawl Space
- Has fireplace: No
Interior area
- Living area range: 1100-1500 null
Video & virtual tour
Property
Parking
- Total spaces: 2
- Parking features: Private
- Has garage: Yes
Features
- Stories: 3
- Pool features: None
Lot
- Size: 923 Square Feet
- Features: Park, Place Of Worship, Public Transit, School Bus Route
Details
- Parcel number: 265621912
Construction
Type & style
- Home type: Townhouse
- Property subtype: Townhouse
Materials
- Brick
- Foundation: Poured Concrete
- Roof: Shingle
Utilities & green energy
- Sewer: Sewer
Community & HOA
Location
- Region: Whitby
Financial & listing details
- Annual tax amount: C$4,700
- Date on market: 10/15/2026
Price history
Price history is unavailable.
Public tax history
Tax history is unavailable.
Climate risks
Neighborhood: L1R
Nearby schools
GreatSchools rating
No schools nearby
We couldn't find any schools near this home.
Similar homes
- C$675,0002 bd3 ba-- sqft41 Amulet Way, Whitby, ON L1R 0R5For Sale
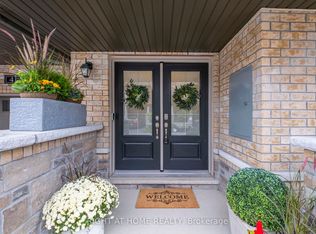 MLS ID #E13846038, RIGHT AT HOME REALTY INC.. TRREB
 - C$624,9003 bd3 ba-- sqft4 Dunsley Way, Whitby, ON L1N 0L5For Sale
 MLS ID #E13985336, Century 21 Infinity Realty Inc.. TRREB
 - C$699,9993 bd3 ba-- sqft57 Barkdale Way, Whitby, ON L1N 0G1For Sale
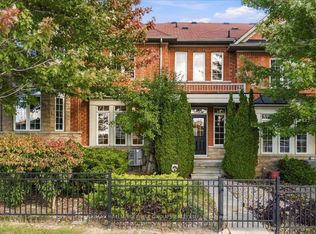 MLS ID #E14030670, RE/MAX HALLMARK FIRST GROUP REALTY LTD.. TRREB
 - C$615,0004 bd3 ba-- sqft10 Bassett Blvd E #174, Whitby, ON L1N 9C3For Sale
 MLS ID #E14031366, Strive Realty Ltd.. TRREB
