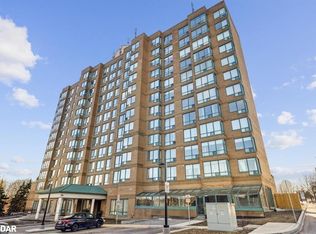
You won't believe the sweeping views from this large corner unit with wall-to-wall windows. Bright and spacious with an open concept layout and almost 1200 sq. ft. of living space - accomodates 'house sized' furniture! This condo is completely carpet free with newer flooring, a newer & appliance package including a laundry tower. The modern galley style kitchen has lightly used appliances and lots of cupboard space & counter space, as well as room for a bistro table or home office. The large principal bedroom has an ensuite with walk in shower, large walk-in closet and the convenience of motorized blackout window blinds. Second bedroom is tucked away for privacy with a full bathroom next to it; it also features blackout window blinds. Well maintained & updated building in the heart of Whitby that you will be proud to call home. Excellent location - walk to library, shopping, pharmacy, restaurants & more! Includes parking close to the elevator and a storage locker.
For sale
C$639,000
712 Rossland Rd E #903, Whitby, ON L1N 9E8
2beds
2baths
Apartment
Built in ----
-- sqft lot
$-- Zestimate®
C$--/sqft
C$1,080/mo HOA
What's special
Sweeping viewsModern galley style kitchenLarge walk-in closetMotorized blackout window blinds
- 48 days
- 30
- 2
Zillow last checked:
Listing updated:
Listed by:
KELLER WILLIAMS ADVANTAGE REALTY
Source: TRREB,MLS®#: E13690728 Originating MLS®#: Toronto Regional Real Estate Board
Originating MLS®#: Toronto Regional Real Estate BoardFacts & features
Interior
Bedrooms & bathrooms
- Bedrooms: 2
- Bathrooms: 2
Primary bedroom
- Description: Primary Bedroom
- Level: Main
- Area: 28.01 Square Meters
- Area source: Other
- Dimensions: 8.36 x 3.35
Bedroom 2
- Description: Bedroom 2
- Level: Main
- Area: 14.31 Square Meters
- Area source: Other
- Dimensions: 5.02 x 2.85
Dining room
- Description: Dining Room
- Level: Main
- Area: 33.39 Square Meters
- Area source: Other
- Dimensions: 6.87 x 4.86
Foyer
- Description: Foyer
- Level: Main
- Area: 6.76 Square Meters
- Area source: Other
- Dimensions: 5.16 x 1.31
Laundry
- Description: Laundry
- Level: Main
- Area: 3.62 Square Meters
- Area source: Other
- Dimensions: 1.52 x 2.38
Living room
- Description: Living Room
- Level: Main
- Area: 33.39 Square Meters
- Area source: Other
- Dimensions: 6.87 x 4.86
Heating
- Fan Coil, Gas
Cooling
- Central Air
Appliances
- Laundry: In-Suite Laundry
Features
- Primary Bedroom - Main Floor
- Basement: None
- Has fireplace: No
Interior area
- Living area range: 1000-1199 null
Video & virtual tour
Property
Parking
- Total spaces: 1
- Parking features: Underground
- Has attached garage: Yes
Details
- Parcel number: 271240123
Construction
Type & style
- Home type: Apartment
- Property subtype: Apartment
- Attached to another structure: Yes
Materials
- Concrete
Community & HOA
HOA
- Amenities included: Gym, Indoor Pool, Party Room/Meeting Room, Visitor Parking
- Services included: Heat Included, Water Included, CAC Included, Common Elements Included, Building Insurance Included, Parking Included
- HOA fee: C$1,080 monthly
- HOA name: DCC
Location
- Region: Whitby
Financial & listing details
- Annual tax amount: C$4,506
- Date on market: 8/19/2026
Price history
Price history is unavailable.
Public tax history
Tax history is unavailable.
Climate risks
Neighborhood: L1N
Nearby schools
GreatSchools rating
No schools nearby
We couldn't find any schools near this home.
Similar homes
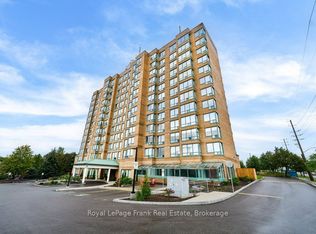
- C$589,0002 bd2 ba-- sqftConnoisseur Condominium, Whitby, ON L1N 9E8For Sale
 MLS ID #E13861102, Royal LePage Frank Real Estate. TRREB
 - C$619,9002 bd2 ba-- sqftConnoisseur Condominiums, Whitby, ON L1N 9E8For Sale
 MLS ID #E13842214, Royal LePage Frank Real Estate. TRREB
 - C$624,9003 bd2 ba-- sqft1010 Dundas St E #514, Whitby, ON L1N 2K2New Construction
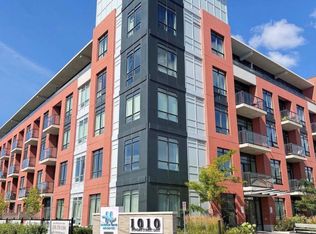 MLS ID #E13809460, SUTTON GROUP-ADMIRAL REALTY INC.. TRREB
 - C$689,9005 bd2 ba-- sqft914 Donovan Cres, Whitby, ON L1N 3G3For Sale
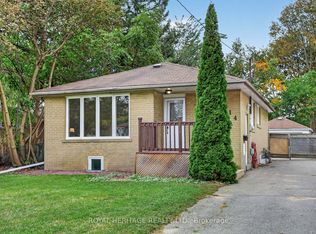 MLS ID #E13851490, ROYAL HERITAGE REALTY LTD.. TRREB
