An Exceptional Penthouse Residence at One of Durham Region's Most Prestigious Addresses. Experience elevated condominium living at Plaza 900, one of Durham Region's most distinguished residential addresses. Rarely offered for sale, this 1,550 sq. ft. penthouse presents an extraordinary opportunity to create a personalized luxury residence complemented by breathtaking, completely unobstructed western views and spectacular sunsets. Generously proportioned principal rooms offer an elegant setting for both intimate evenings and sophisticated entertaining. A gas fireplace, a distinctive feature of Plaza 900's penthouse residences, brings warmth and character to the living and dining areas. Three separate walkouts open onto an oversized balcony, where expansive views and magnificent sunsets become part of everyday living. The spacious kitchen features granite countertops and provides an opportunity to create a culinary space reflecting your individual style. An impressive 17' x 12' primary bedroom offers the proportions of a luxurious private retreat, complete with a five-piece ensuite. A second full bathroom adds convenience for guests. The availability of two underground parking spaces and an oversized storage locker provide the practical comforts expected of a premier condominium residence. The Plaza 900 lifestyle extends beyond your private residence. Residents enjoy an indoor swimming pool, library, party room and workshop, while the picturesque Harmony Creek Trail system is just steps from the entrance. Nearby shopping, restaurants and convenient access to Highway 407 offer an ideal balance of tranquility and accessibility. For the discerning buyer seeking an exceptional address, generous living spaces and the freedom to create a residence that reflects their personal vision, this penthouse represents a truly rare opportunity. The interiors can be reimagined. The extraordinary views, prestigious address and penthouse setting are irreplaceable.
For sale
C$725,000
900 Wilson Rd N #1406, Oshawa, ON L1G 7T2
2beds
2baths
Apartment
Built in ----
-- sqft lot
$-- Zestimate®
C$--/sqft
C$1,147/mo HOA
What's special
Spectacular sunsetsGenerously proportioned principal roomsGas fireplaceLiving and dining areasOversized balconyFive-piece ensuite
- 23 hours
- 4
- 0
Zillow last checked:
Listing updated:
Listed by:
Keller Williams Energy Real Estate
Source: TRREB,MLS®#: E14151544 Originating MLS®#: Central Lakes Association of REALTORS
Facts & features
Interior
Bedrooms & bathrooms
- Bedrooms: 2
- Bathrooms: 2
Primary bedroom
- Level: Main
- Dimensions: 5.29 x 3.79
Bedroom 2
- Level: Flat
- Dimensions: 6.32 x 3
Breakfast
- Level: Flat
- Dimensions: 3.13 x 2.11
Dining room
- Level: Flat
- Dimensions: 3.91 x 2.9
Kitchen
- Level: Flat
- Dimensions: 3.13 x 2.74
Living room
- Level: Flat
- Dimensions: 5.96 x 3.89
Heating
- Heat Pump, Electric
Cooling
- Central Air
Appliances
- Laundry: In-Suite Laundry
Features
- Storage, Storage Area Lockers
- Basement: None
- Has fireplace: Yes
- Fireplace features: Natural Gas
Interior area
- Living area range: 1400-1599 null
Video & virtual tour
Property
Parking
- Total spaces: 1
- Parking features: Underground
- Has garage: Yes
Features
- Exterior features: Landscaped, Year Round Living, Open Balcony
- Has view: Yes
- View description: City, Garden, Panoramic, Skyline, Trees/Woods
Lot
- Features: Library, Park, Place Of Worship, Public Transit, Rec./Commun.Centre, School
- Topography: Flat
Details
- Parcel number: 270760075
Construction
Type & style
- Home type: Apartment
- Property subtype: Apartment
Materials
- Brick
- Foundation: Concrete
- Roof: Membrane
Community & HOA
Community
- Security: Smoke Detector(s)
HOA
- Amenities included: Elevator, Exercise Room, Game Room, Gym, Indoor Pool, Party Room/Meeting Room
- Services included: Heat Included, Water Included, CAC Included, Building Insurance Included, Hydro Included, Cable TV Included, Common Elements Included, Parking Included
- HOA fee: C$1,147 monthly
- HOA name: DCC
Location
- Region: Oshawa
Financial & listing details
- Annual tax amount: C$5,031
- Date on market: 11/5/2026
Price history
Price history is unavailable.
Public tax history
Tax history is unavailable.
Climate risks
Neighborhood: Centennial
Nearby schools
GreatSchools rating
No schools nearby
We couldn't find any schools near this home.

Similar homes
- C$719,0002 bd2 ba-- sqft900 Wilson Rd N #1003, Oshawa, ON L1G 7T2For Sale
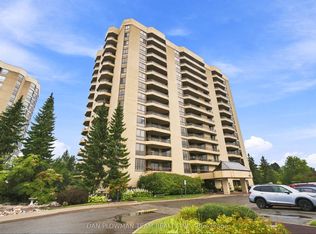 MLS ID #E14154654, DAN PLOWMAN TEAM REALTY INC.. TRREB
- C$688,8004 bd3 ba-- sqft371 Lambeth Ct, Oshawa, ON L1G 6W1For Sale
 MLS ID #E14144766, RE/MAX REALTRON REALTY INC.. TRREB
- C$849,0002 bd2 ba-- sqft900 Wilson Rd N #305, Oshawa, ON L1G 7T2For Sale
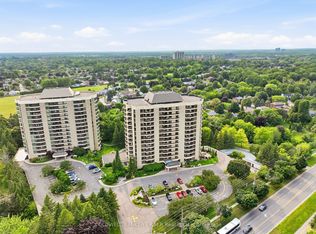 MLS ID #E13842544, COLDWELL BANKER - R.M.R Real Estate. TRREB
- C$749,0002 bd2 ba-- sqft700 Wilson Rd N #503, Oshawa, ON L1G 7T5For Sale
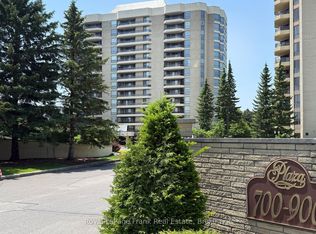 MLS ID #E13748370, Royal LePage Frank Real Estate. TRREB
