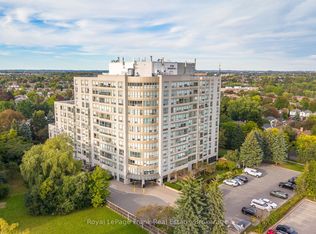
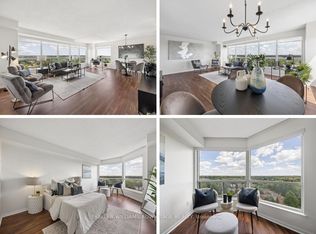
Welcome to The Connoisseur-where spacious living meets ultimate convenience. This gorgeous, move-in-ready 2-bedroom suite features stunning views, a spa-like walk-in glass shower, and ensuite laundry. The Building Features; Underground parking, Hand Car Wash Station, Indoor Pool, Party Room, Sauna, Visitor Parking, Outdoor BBQ Area Situated in a sought-after, secure building right in the heart of Whitby, you're steps away from everything you need: shopping, restaurants, transit, banks and recreation. #WhitbyRealEstate #CondoLiving #TheConnoisseur #JustListed
For sale
C$579,900
712 Rossland Rd E #410, Whitby, ON L1N 9E8
2beds
2baths
Apartment
Built in ----
-- sqft lot
$-- Zestimate®
C$--/sqft
C$934/mo HOA
What's special
Spacious livingStunning viewsSpa-like walk-in glass showerEnsuite laundryOutdoor bbq area
- 2 days
- 4
- 0
Zillow last checked:
Listing updated:
Listed by:
REMAX YOUR COMMUNITY REALTY
Source: TRREB,MLS®#: E14147236 Originating MLS®#: Toronto Regional Real Estate Board
Facts & features
Interior
Bedrooms & bathrooms
- Bedrooms: 2
- Bathrooms: 2
Primary bedroom
- Level: Main
- Dimensions: 5.15 x 2.5
Bedroom 2
- Level: Main
- Dimensions: 3.1 x 2.5
Den
- Level: Main
- Dimensions: 3 x 2.5
Dining room
- Level: Main
- Dimensions: 5.74 x 3.7
Kitchen
- Level: Main
- Dimensions: 3.9 x 2.5
Living room
- Level: Main
- Dimensions: 5.74 x 3.7
Heating
- Forced Air, Gas
Cooling
- Central Air
Appliances
- Laundry: In-Suite Laundry, Laundry Closet
Features
- Sauna, Separate Hydro Meter
- Flooring: Carpet Free
- Basement: None
- Has fireplace: No
Interior area
- Living area range: 1000-1199 null
Property
Parking
- Total spaces: 1
- Parking features: Garage
- Has garage: Yes
Features
- Has view: Yes
- View description: Garden, Park/Greenbelt, Trees/Woods
Lot
- Features: Library, Public Transit, Rec./Commun.Centre, School
Details
- Parcel number: 271240053
Construction
Type & style
- Home type: Apartment
- Property subtype: Apartment
Materials
- Concrete
Community & HOA
HOA
- Services included: Heat Included, Common Elements Included, Building Insurance Included, Water Included, Parking Included, CAC Included
- HOA fee: C$934 monthly
- HOA name: DC
Location
- Region: Whitby
Financial & listing details
- Annual tax amount: C$4,078
- Date on market: 11/4/2026
Price history
Price history is unavailable.
Public tax history
Tax history is unavailable.
Climate risks
Neighborhood: L1N
Nearby schools
GreatSchools rating
No schools nearby
We couldn't find any schools near this home.

Similar homes
- C$629,9002 bd2 ba-- sqft712 Rossland Rd E #302, Whitby, ON L1N 9E8For Sale
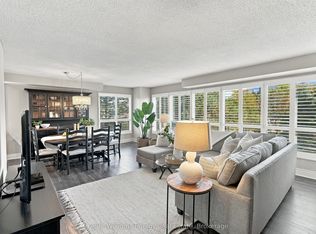 MLS ID #E14106712, Keller Williams Energy Real Estate. TRREB
- C$539,0003 bd2 ba-- sqft412 Dickens Dr, Oshawa, ON L1K 1N5For Sale
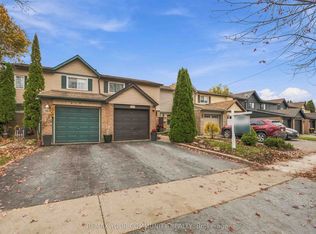 MLS ID #E14147010, REMAX YOUR COMMUNITY REALTY. TRREB
- C$629,0002 bd2 ba-- sqft54 Harvey Johnston Way #107, Whitby, ON L1M 0J7For Sale
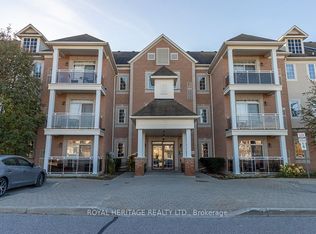 MLS ID #E14097480, ROYAL HERITAGE REALTY LTD.. TRREB
- C$529,9001 bd2 ba-- sqft360 Watson St W #308, Whitby, ON L1N 9G2For Sale
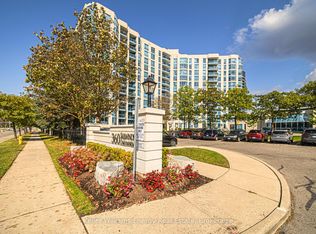 MLS ID #E14098694, Keller Williams Energy Real Estate. TRREB
