Welcome to this beautifully updated three-bedroom townhome in Whitby's Lynde Shores community. With no neighbours directly in front or behind, this home offers added privacy alongside the convenience of low-maintenance living.Inside, the spacious layout features hardwood flooring, large windows and neutral colours that create a bright, welcoming feel. The renovated kitchen provides a fresh, functional space for everyday meals and entertaining, while the updated upstairs bathroom adds to the home's appeal. Three generously sized bedrooms include a spacious primary bedroom with a walk-in closet. A Murphy bed in the spare bedroom offers flexibility for guests, while the third bedroom could serve as a home office or accommodate your family's changing needs.The finished basement extends your living space, with plenty of room for movie nights, a recreation area or a comfortable place to unwind. A separate laundry room with additional storage helps keep things organized.Enjoy summer days at the complex's outdoor pool, spend time at the playground, basketball court or soccer field, or head out for a walk along the path behind the complex. Nearby parks and schools add to the everyday convenience.Commuters will appreciate having Whitby GO approximately a 16-minute walk away, making it easy to leave the car at home and catch the train. With local transit also nearby, this location offers convenient connections for work and everyday travel.Whether you're buying your first home, looking for more room or simplifying your lifestyle, this townhome offers an appealing combination of space, privacy and convenience in an established Whitby community.
For sale
C$550,000
945 Burns St W #10, Whitby, ON L1N 6J5
3beds
1baths
Townhouse
Built in ----
-- sqft lot
$-- Zestimate®
C$--/sqft
C$385/mo HOA
What's special
Beautifully updated three-bedroom townhomeSpacious layoutHardwood flooringLarge windowsRenovated kitchenUpdated upstairs bathroomThree generously sized bedrooms
- 6 days
- 11
- 0
Zillow last checked:
Listing updated:
Listed by:
Keller Williams Energy Real Estate
Source: TRREB,MLS®#: E14133140 Originating MLS®#: Central Lakes Association of REALTORS
Facts & features
Interior
Bedrooms & bathrooms
- Bedrooms: 3
- Bathrooms: 1
Primary bedroom
- Level: Second
- Dimensions: 3.63 x 3.59
Bedroom 2
- Level: Second
- Dimensions: 3.05 x 2.71
Bedroom 3
- Level: Second
- Dimensions: 3.04 x 2.56
Dining room
- Level: Main
- Dimensions: 3.12 x 2.1
Kitchen
- Level: Main
- Dimensions: 3.25 x 2.1
Living room
- Level: Main
- Dimensions: 5.3 x 3.12
Recreation
- Level: Basement
- Dimensions: 5.73 x 4
Heating
- Forced Air, Gas
Cooling
- Central Air
Appliances
- Laundry: In Basement
Features
- Central Vacuum
- Basement: Finished,Full
- Has fireplace: No
Interior area
- Living area range: 1000-1199 null
Video & virtual tour
Property
Parking
- Total spaces: 3
- Parking features: Private, Garage Door Opener
- Has garage: Yes
Features
- Stories: 2
- Patio & porch: Patio
- Has view: Yes
- View description: Clear
Lot
- Features: Fenced Yard, Park, Public Transit, School
Details
- Parcel number: 270690010
Construction
Type & style
- Home type: Townhouse
- Property subtype: Townhouse
Materials
- Aluminum Siding, Brick
- Foundation: Concrete
- Roof: Asphalt Shingle
Community & HOA
Community
- Security: Carbon Monoxide Detector(s), Smoke Detector(s)
HOA
- Amenities included: BBQs Allowed, Outdoor Pool, Playground, Visitor Parking
- Services included: Parking Included, Water Included, Common Elements Included, Condo Taxes Included
- HOA fee: C$385 monthly
- HOA name: DCP
Location
- Region: Whitby
Financial & listing details
- Annual tax amount: C$3,179
- Date on market: 10/30/2026
Price history
Price history is unavailable.
Public tax history
Tax history is unavailable.
Climate risks
Neighborhood: L1N
Nearby schools
GreatSchools rating
No schools nearby
We couldn't find any schools near this home.
Similar homes
- C$599,8982 bd1 ba-- sqft24 Elgin St, Ajax, ON L1S 1X1For Sale
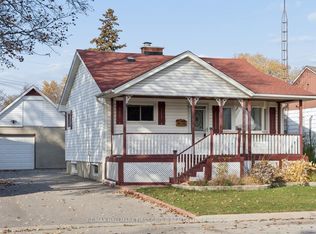 MLS ID #E14147148, RE/MAX HALLMARK FIRST GROUP REALTY LTD.. TRREB
- C$649,0004 bd2 ba-- sqft22 Benjamin Way, Whitby, ON L1N 0K5For Sale
 MLS ID #E13861908, ROYAL LEPAGE REAL ESTATE ASSOCIATES. TRREB
- C$529,9001 bd2 ba-- sqft360 Watson St W #308, Whitby, ON L1N 9G2For Sale
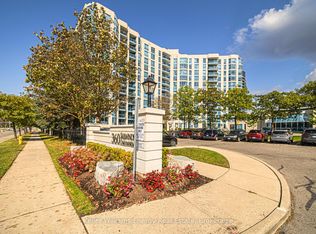 MLS ID #E14098694, Keller Williams Energy Real Estate. TRREB
- C$585,0003 bd2 ba-- sqft297 Durham Ct, Oshawa, ON L1J 5R5For Sale
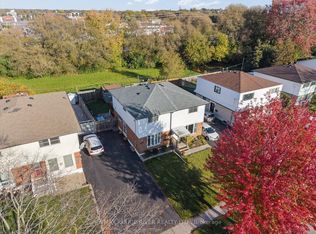 MLS ID #E14097856, RE/MAX ROUGE RIVER REALTY LTD.. TRREB
