Very Affordable ... Oshawa's "North Pine Village" Fully Refurbished and Move In Ready ! Bright Western Exposure, Walk-out to Private Fenced Front Yard with Gate, Assigned Parking (#140) steps from front door. This 912 Sq Ft on 2 floors, Plus a Full Basement offers You a Spacious First Home or Ideal Investment Property. With 10% Down($39800.00) and a 4.54% 5yr Term this home can* carry for $2,855.66 All In ! (Inc. Taxes and Condo Fees/Month.) Only pay Hydro ( New Blown In Insulation) ! Fully Painted Throughout, New Kitchen(Flooring Cabinets and Counters and Taps, Fridge and Stove, New Bathroom, All New Flooring, New Doors and New Light Fixtures, New Hi-Eff Heaters, (Zone Controlled). Nothing to do but Move In ! Well Managed Condominium with Playgrounds and convenient to Amenities via Access thru backyard. Walk to Simcoe St Shopping, Parks and Transit. Please View Virtual Tour Link.
For sale
C$398,000
120 Nonquon Rd #140, Oshawa, ON L1G 7E6
3beds
1baths
Townhouse
Built in ----
-- sqft lot
$-- Zestimate®
C$--/sqft
C$409/mo HOA
What's special
Bright western exposureFull basementFully painted throughoutNew bathroomAll new flooring
- 1 day
- 2
- 0
Zillow last checked:
Listing updated:
Listed by:
RE/MAX ROUGE RIVER REALTY LTD.
Source: TRREB,MLS®#: E14148174 Originating MLS®#: Central Lakes Association of REALTORS
Facts & features
Interior
Bedrooms & bathrooms
- Bedrooms: 3
- Bathrooms: 1
Primary bedroom
- Level: Second
- Dimensions: 3.84 x 3.08
Bedroom 2
- Level: Second
- Dimensions: 3.84 x 3.14
Bedroom 3
- Level: Second
- Dimensions: 2.99 x 2.71
Dining room
- Level: Main
- Dimensions: 2.04 x 2.47
Kitchen
- Level: Main
- Dimensions: 1.89 x 2.47
Living room
- Level: Main
- Dimensions: 5.09 x 3.69
Other
- Level: Basement
- Dimensions: 6.22 x 6.07
Heating
- Baseboard, Electric
Cooling
- None
Appliances
- Laundry: In Basement
Features
- Upgraded Insulation
- Flooring: Carpet Free
- Basement: Full,Unfinished
- Has fireplace: No
Interior area
- Living area range: 900-999 null
Video & virtual tour
Property
Parking
- Total spaces: 1
- Parking features: Private
Features
- Stories: 2
- Patio & porch: Patio
- Has view: Yes
- View description: Clear
Lot
- Features: Golf, Hospital, Place Of Worship, Rec./Commun.Centre, School, Fenced Yard
- Topography: Flat
Details
- Parcel number: 270430140
Construction
Type & style
- Home type: Townhouse
- Property subtype: Townhouse
Materials
- Aluminum Siding, Brick
- Foundation: Poured Concrete
- Roof: Asphalt Shingle
Community & HOA
HOA
- Amenities included: Playground, Visitor Parking, BBQs Allowed
- Services included: Water Included, Common Elements Included, Parking Included, Building Insurance Included
- HOA fee: C$409 monthly
- HOA name: DCC
Location
- Region: Oshawa
Financial & listing details
- Annual tax amount: C$2,205
- Date on market: 11/4/2026
Price history
Price history is unavailable.
Public tax history
Tax history is unavailable.
Climate risks
Neighborhood: Centennial
Nearby schools
GreatSchools rating
No schools nearby
We couldn't find any schools near this home.
- C$--2 bd1 ba941 sqft1221 Simcoe St N #2B-1BA-954SQFT, Oshawa, ON L1G4X2Off Market
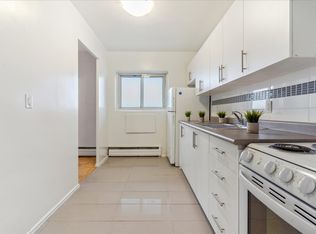
- C$--1 bd1 ba743 sqft1221 Simcoe St N #1B-1BA-743SQFT, Oshawa, ON L1G4X2Off Market
- C$--2 bd1 ba954 sqft1221 Simcoe St N #1014548, Oshawa, ON L1G4X2Off Market
- C$--1 bd1 ba743 sqft1221 Simcoe St N #1014547, Oshawa, ON L1G4X2Off Market
Similar homes
- C$398,0003 bd1 ba-- sqft120 Nonquon Rd #150, Oshawa, ON L1G 7E6For Sale
 MLS ID #E14120058, HOMELIFE/FUTURE REALTY INC.. TRREB
- C$384,9003 bd1 ba-- sqft1333 Mary St N #39, Oshawa, ON L1G 6Z3For Sale
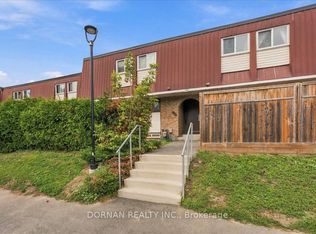 MLS ID #E14111596, DORNAN REALTY INC.. TRREB
- C$474,0003 bd2 ba-- sqft1133 Ritson Rd N #81, Oshawa, ON L1G 7T3For Sale
 MLS ID #E14130616, DAN PLOWMAN TEAM REALTY INC.. TRREB
- C$549,9003 bd2 ba-- sqft811 Wilson Rd N Unit 24, Oshawa, ON L1G 7Z5For Sale
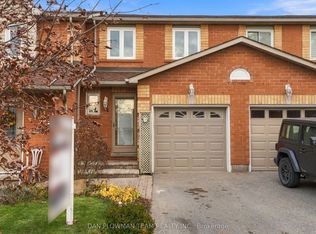 MLS ID #E14147876, DAN PLOWMAN TEAM REALTY INC.. TRREB
