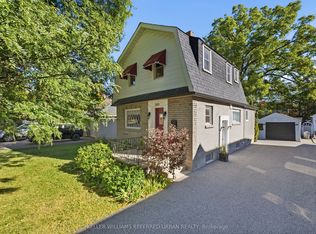
Welcome to 266 Division St! A Charming brick home in the heart of O'Neill - finished basement, detached garage, and everything you need justaround the corner. This 1.5-storey offers a bright kitchen and spacious family room on the main floor, well-sized bedrooms and a full bathupstairs, and a finished basement with 2 additional bedrooms and a second bathroom - ideal for growing families or investors. Private backyard on a 26.5 x 100 ft lot. Steps to transit, minutes to Durham College, Oshawa GO, and Lakeridge Health. Connaught, Mary Street, and CentennialParks nearby. Dr. S.J. Phillips PS and O'Neill CVI in catchment. Click on more information for 3D tour , virtual tour, feature sheet and floor plan.
For sale
C$469,900
266 Division St, Oshawa, ON L1G 5M7
4beds
2baths
Single Family Residence
Built in ----
2,650 Square Feet Lot
$-- Zestimate®
C$--/sqft
C$-- HOA
What's special
Charming brick homeFinished basementDetached garageBright kitchenSpacious family roomWell-sized bedrooms
- 2 hours
- 3
- 2
Zillow last checked:
Listing updated:
Listed by:
Keller Williams Energy Real Estate
Source: TRREB,MLS®#: E13747558 Originating MLS®#: Central Lakes Association of REALTORS
Originating MLS®#: Central Lakes Association of REALTORSFacts & features
Interior
Bedrooms & bathrooms
- Bedrooms: 4
- Bathrooms: 2
Heating
- Forced Air, Gas
Cooling
- None
Appliances
- Included: Water Heater
Features
- Floor Drain
- Basement: Finished
- Has fireplace: No
Interior area
- Living area range: 700-1100 null
Property
Parking
- Total spaces: 2
- Parking features: Mutual
- Has garage: Yes
Accessibility
- Accessibility features: Ramped Entrance, Ramps
Features
- Stories: 1.5
- Patio & porch: Deck
- Pool features: None
Lot
- Size: 2,650 Square Feet
Details
- Additional structures: Fence - Full
- Parcel number: 163220416
- Other equipment: Sump Pump
Construction
Type & style
- Home type: SingleFamily
- Property subtype: Single Family Residence
Materials
- Brick
- Foundation: Concrete
- Roof: Asphalt Shingle
Utilities & green energy
- Sewer: Sewer
Community & HOA
Location
- Region: Oshawa
Financial & listing details
- Annual tax amount: C$3,049
- Date on market: 9/28/2026
Price history
Price history is unavailable.
Public tax history
Tax history is unavailable.
Climate risks
Neighborhood: O'Neill
Nearby schools
GreatSchools rating
No schools nearby
We couldn't find any schools near this home.

Similar homes
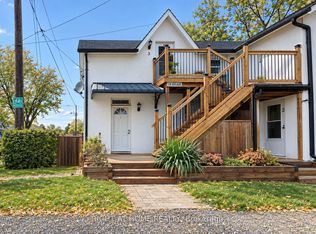
- C$579,9004 bd1 ba-- sqft126 Lauder Rd, Oshawa, ON L1G 2H6For Sale
 MLS ID #E13825720, Royal LePage Frank Real Estate. TRREB
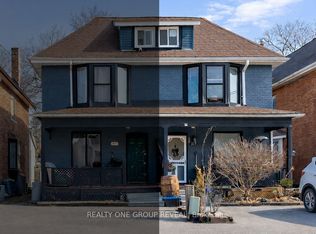
 - C$599,9003 bd2 ba-- sqft503 Athol St E, Oshawa, ON L1H 1L7For Sale
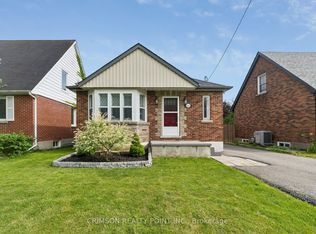 MLS ID #E13832702, CRIMSON REALTY POINT INC.. TRREB
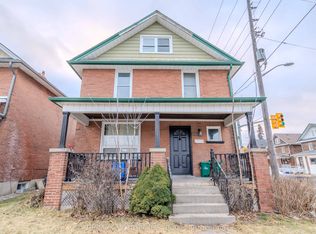
 - C$509,9902 bd1 ba-- sqft354 Verdun Rd, Oshawa, ON L1H 5T5For Sale
 MLS ID #E13822600, WEISS REALTY LTD.. TRREB
 - C$699,0003 bd3 ba-- sqft569 Masson St, Oshawa, ON L1G 5A2For Sale
 MLS ID #E13837112, KELLER WILLIAMS REFERRED URBAN REALTY. TRREB
