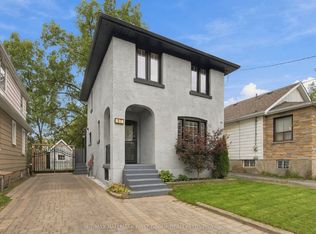
Welcome Home! Discover This Beautifully Maintained, Move In Ready Home In One Of Oshawa's Most Convenient And Family Friendly Neighbourhood. Perfect For First Time Buyers, Young Families Or Downsizers. This Charming Detached Home Offers A Thoughtful Combination Of Comfort, Style, And Functionality. From The Moment You Arrive, You'll Be Captivated By Its Inviting Curb Appeal And Warm, Welcoming Atmosphere. Step Inside To Discover Bright, Spacious Living Areas, 9 Foot Ceilings, Freshly Painted Interiors, And Three Generously Sized Bedrooms Designed For Comfortable Everyday Living. The Well Appointed Spacious Kitchen Features Ample Cabinetry, And A Walkout To A Private Deck Overlooking A Large, Fully Usable Backyard The Perfect Setting For Summer Barbecues, Entertaining, Family Gatherings, Or Relaxation. Ideally Situated Just Minutes From Schools, Parks, Shopping, Public Transit, And Major Highways. This Home Offers The Convenience Of Everyday Living In A Desirable Oshawa Location. With Its Functional Layout, Generous Living Spaces, And Inviting Outdoor Area, This Wonderful Home Is Ready To Welcome Its Next Owner. A Must See And A Wonderful Opportunity You Won't Want To Miss!
For sale
C$459,000
67 Banting Ave, Oshawa, ON L1H 2M1
3beds
1baths
Single Family Residence
Built in ----
1,792 Square Feet Lot
$-- Zestimate®
C$--/sqft
C$-- HOA
What's special
Inviting curb appealFreshly painted interiorsThree generously sized bedroomsWell appointed spacious kitchenAmple cabinetryLarge fully usable backyardFunctional layout
- 31 days
- 33
- 6
Zillow last checked:
Listing updated:
Listed by:
HOMELIFE LANDMARK REALTY INC.
Source: TRREB,MLS®#: E13791874 Originating MLS®#: Toronto Regional Real Estate Board
Originating MLS®#: Toronto Regional Real Estate BoardFacts & features
Interior
Bedrooms & bathrooms
- Bedrooms: 3
- Bathrooms: 1
Primary bedroom
- Level: Second
- Dimensions: 4.52 x 3.91
Bedroom 2
- Level: Second
- Dimensions: 3.28 x 2.72
Bedroom 3
- Level: Second
- Dimensions: 3.15 x 2.74
Dining room
- Level: Main
- Dimensions: 3.58 x 3.51
Kitchen
- Level: Main
- Dimensions: 4.5 x 3.02
Living room
- Level: Main
- Dimensions: 3.51 x 3.33
Heating
- Forced Air, Gas
Cooling
- Other
Features
- Other
- Basement: Unfinished
- Has fireplace: No
Interior area
- Living area range: 1100-1500 null
Property
Features
- Stories: 2
- Pool features: None
Lot
- Size: 1,792 Square Feet
Details
- Parcel number: 163490197
Construction
Type & style
- Home type: SingleFamily
- Property subtype: Single Family Residence
Materials
- Brick
- Foundation: Brick
- Roof: Shingle
Utilities & green energy
- Sewer: Sewer
Community & HOA
Location
- Region: Oshawa
Financial & listing details
- Annual tax amount: C$3,103
- Date on market: 9/16/2026
Price history
Price history is unavailable.
Public tax history
Tax history is unavailable.
Climate risks
Neighborhood: Central
Nearby schools
GreatSchools rating
No schools nearby
We couldn't find any schools near this home.
Similar homes
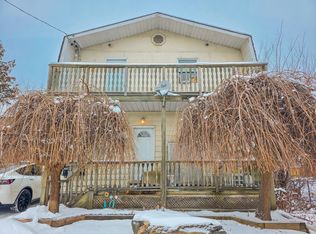
- C$459,9002 bd1 ba-- sqft354 Verdun Rd, Oshawa, ON L1H 5T5For Sale
 MLS ID #E13822600, WEISS REALTY LTD.. TRREB
 - C$439,9004 bd2 ba-- sqft266 Division St, Oshawa, ON L1G 5M7For Sale
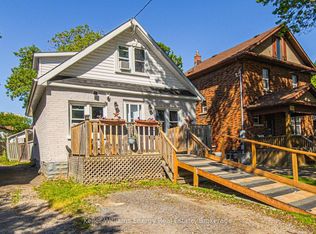 MLS ID #E13747558, Keller Williams Energy Real Estate. TRREB
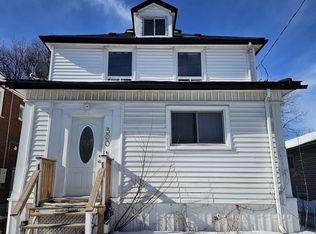
 - C$525,0003 bd2 ba-- sqft224 Arthur St, Oshawa, ON L1H 1N6For Sale
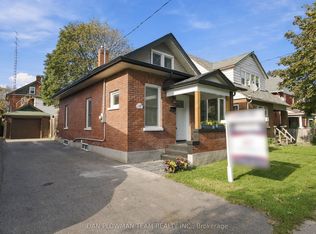 MLS ID #E13819476, DAN PLOWMAN TEAM REALTY INC.. TRREB
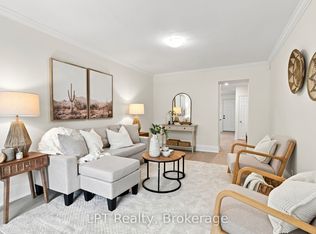
 - C$499,0002 bd1 ba-- sqft532 Front St, Oshawa, ON L1H 4V2For Sale
 MLS ID #E13660990, COLDWELL BANKER - R.M.R. Real Estate. TRREB
