Beautifully maintained all brick 3 bedroom home in a mature north end Oshawa. This home still retains all the charm and character of yesteryears. Original hardwood flooring throughout. Spacious eat-in kitchen with walk-out to enclosed porch. Basement high and dry, waiting for you to finish. Upgrades include: shingles on the roof and detached garage, September 2025. New Central air conditioner, 2026, hot water heater owned. Gas furnace, 2015. All appliances included. Great starter home, close to school, transit, shopping.
For sale
C$509,900
165 Colborne St E, Oshawa, ON L1G 1M3
3beds
1baths
Single Family Residence
Built in ----
3,696 Square Feet Lot
$-- Zestimate®
C$--/sqft
C$-- HOA
What's special
Original hardwood flooring throughoutSpacious eat-in kitchenWalk-out to enclosed porchDetached garageNew central air conditionerHot water heater ownedGas furnace
- 14 days
- 27
- 1
Zillow last checked:
Listing updated:
Listed by:
ROYAL HERITAGE REALTY LTD.
Source: TRREB,MLS®#: E14106952 Originating MLS®#: Central Lakes Association of REALTORS
Facts & features
Interior
Bedrooms & bathrooms
- Bedrooms: 3
- Bathrooms: 1
Bedroom
- Level: Second
- Dimensions: 3.98 x 3.02
Bedroom 2
- Level: Second
- Dimensions: 3.63 x 2.92
Bedroom 3
- Level: Second
- Dimensions: 3.63 x 2.87
Dining room
- Level: Main
- Dimensions: 3.8 x 3.23
Kitchen
- Level: Main
- Dimensions: 4.9 x 3.38
Living room
- Level: Main
- Dimensions: 3.8 x 3.23
Heating
- Forced Air, Gas
Cooling
- Central Air
Appliances
- Included: Water Heater
Features
- Floor Drain, Separate Hydro Meter, Water Meter
- Basement: Full
- Has fireplace: No
Interior area
- Living area range: 1100-1500 null
Video & virtual tour
Property
Parking
- Total spaces: 4
- Parking features: Garage
- Has garage: Yes
Features
- Stories: 2
- Patio & porch: Porch, Enclosed
- Pool features: None
Lot
- Size: 3,696 Square Feet
- Features: Hospital, Level, Place Of Worship, Public Transit, Rec./Commun.Centre, School
Details
- Parcel number: 163150078
Construction
Type & style
- Home type: SingleFamily
- Property subtype: Single Family Residence
Materials
- Brick
- Foundation: Block
- Roof: Asphalt Shingle
Utilities & green energy
- Sewer: Sewer
Community & HOA
Location
- Region: Oshawa
Financial & listing details
- Annual tax amount: C$4,000
- Date on market: 10/22/2026
Price history
Price history is unavailable.
Public tax history
Tax history is unavailable.
Climate risks
Neighborhood: O'Neill
Nearby schools
GreatSchools rating
No schools nearby
We couldn't find any schools near this home.

Similar homes
- C$499,9994 bd2 ba-- sqft397 Wickham Ct, Oshawa, ON L1K 1N3For Sale
 MLS ID #E14148702, Strive Realty Ltd.. TRREB
- C$475,0003 bd2 ba-- sqft868 Grierson St, Oshawa, ON L1G 5J9For Sale
 MLS ID #E14103702, Royal LePage Our Neighbourhood Realty. TRREB
- C$539,0003 bd2 ba-- sqft412 Dickens Dr, Oshawa, ON L1K 1N5For Sale
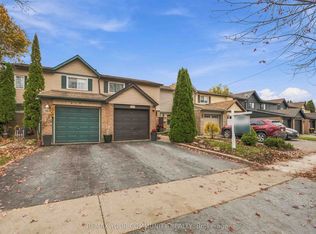 MLS ID #E14147010, REMAX YOUR COMMUNITY REALTY. TRREB
- C$524,9003 bd2 ba-- sqft375 Calvert Ct, Oshawa, ON L1J 6X7For Sale
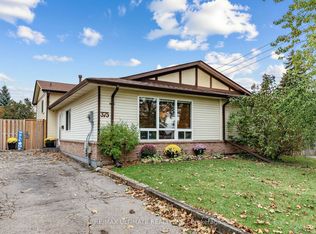 MLS ID #E14103584, RE/MAX ULTIMATE REALTY INC.. TRREB
