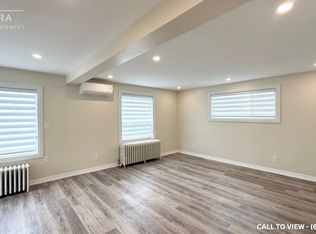
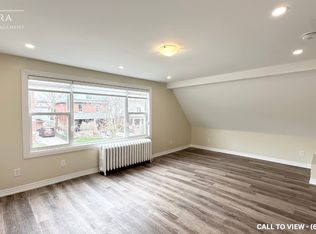
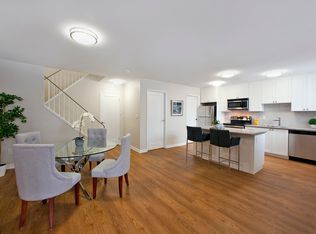
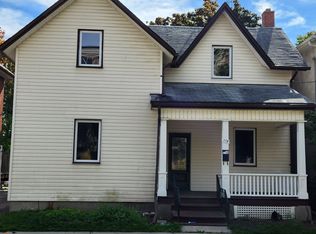
*****LEGAL DUPLEX***** Welcome to this legal 2-unit home offering exceptional income potential or versatile multi-generational living, ideally located just steps from shopping, everyday amenities, and public transit.The main-level unit features a bright eat-in kitchen with a direct walkout to the private back deck and yard, accompanied by a comfortable living room and a spacious main-floor bedroom.The sprawling upper unit spans the top two levels, starting on the second floor with a second eat-in kitchen, a sunlit living room, a dedicated laundry room, and a bedroom equipped with convenient his-and-hers closets. Moving up to the third level, you will find a versatile loft space that functions beautifully as an expansive retreat.Out front, enjoy excellent curb appeal complete with a welcoming front deck and parking for up to 3 vehicles, along with a detached garden shed in the back for extra storage. A turnkey property offering rare versatility and strong rental potential in a prime, walkable location. Main floor is tenant occupied. Upper unit is vacant.
For sale
C$747,000
108 Division St, Oshawa, ON L1G 5M1
2beds
2baths
Single Family Residence
Built in ----
3,200 Square Feet Lot
$-- Zestimate®
C$--/sqft
C$-- HOA
What's special
Bright eat-in kitchenSpacious main-floor bedroomSecond eat-in kitchenDedicated laundry roomExcellent curb appealWelcoming front deck
- 10 days
- 11
- 0
Zillow last checked:
Listing updated:
Listed by:
Keller Williams Energy Real Estate
Source: TRREB,MLS®#: E13819914 Originating MLS®#: Central Lakes Association of REALTORS
Originating MLS®#: Central Lakes Association of REALTORSFacts & features
Interior
Bedrooms & bathrooms
- Bedrooms: 2
- Bathrooms: 2
Bedroom
- Description: Bedroom 2
- Level: Second
- Area: 11.83 Square Meters
- Area source: Other
- Dimensions: 3.48 x 3.40
Bedroom
- Description: Kitchen
- Level: Main
- Area: 11.07 Square Meters
- Area source: Other
- Dimensions: 3.48 x 3.18
Bedroom 4
- Description: Bedroom 4
- Level: Third
- Area: 17.09 Square Meters
- Area source: Other
- Dimensions: 5.18 x 3.30
Kitchen
- Description: Pantry
- Level: Second
- Area: 3.96 Square Meters
- Area source: Other
- Dimensions: 2.20 x 1.80
Kitchen
- Description: Living Room
- Level: Main
- Area: 13.73 Square Meters
- Area source: Other
- Dimensions: 3.89 x 3.53
Laundry
- Description: Bedroom 3
- Level: Second
- Area: 11.07 Square Meters
- Area source: Other
- Dimensions: 3.46 x 3.20
Living room
- Description: Dining Room
- Level: Main
- Area: 16.7 Square Meters
- Area source: Other
- Dimensions: 4.73 x 3.53
Living room
- Description: Primary Bedroom
- Level: Second
- Area: 14.42 Square Meters
- Area source: Other
- Dimensions: 4.24 x 3.40
Loft
- Description: Office
- Level: Third
- Area: 4.54 Square Meters
- Area source: Other
- Dimensions: 2.13 x 2.13
Heating
- Forced Air, Gas
Cooling
- Central Air
Features
- None
- Basement: Full
- Has fireplace: No
Interior area
- Living area range: 1500-2000 null
Video & virtual tour
Property
Parking
- Total spaces: 3
- Parking features: Private
Features
- Stories: 2.5
- Pool features: None
Lot
- Size: 3,200 Square Feet
Details
- Parcel number: 163150083
Construction
Type & style
- Home type: SingleFamily
- Property subtype: Single Family Residence
Materials
- Brick
- Foundation: Unknown
- Roof: Asphalt Shingle
Utilities & green energy
- Sewer: Sewer
Community & HOA
Location
- Region: Oshawa
Financial & listing details
- Annual tax amount: C$4,552
- Date on market: 9/23/2026
Price history
Price history is unavailable.
Public tax history
Tax history is unavailable.
Climate risks
Neighborhood: O'Neill
Nearby schools
GreatSchools rating
No schools nearby
We couldn't find any schools near this home.
Similar homes
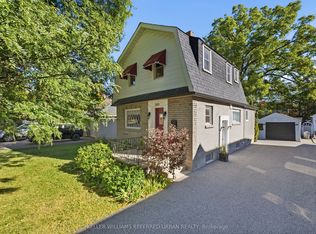
- C$699,0003 bd3 ba-- sqft569 Masson St, Oshawa, ON L1G 5A2For Sale
 MLS ID #E13837112, KELLER WILLIAMS REFERRED URBAN REALTY. TRREB
 - C$749,9004 bd3 ba-- sqft119 Colborne St E, Oshawa, ON L1G 1M3For Sale
 MLS ID #E13593058, ROYAL LEPAGE MEADOWTOWNE REALTY. TRREB
 - C$625,0004 bd2 ba-- sqft286 Gliddon Ave, Oshawa, ON L1H 1Z3For Sale
 MLS ID #E13847686, Keller Williams Energy Real Estate. TRREB
 - C$795,0003 bd2 ba-- sqft142 Adelaide Ave W, Oshawa, ON L1G 1Y8For Sale
 MLS ID #E13828668, RE/MAX Jazz INC.. TRREB
