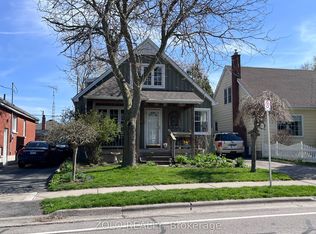
Welcome To This Beautifully Maintained 1950s Bungalow Offering Timeless Character And Modern Updates. Perfectly Suited For First-Time Homebuyers, Downsizers, Or Investors This 2+1 Bedroom Home Boasts Outstanding Curb Appeal And A Thoughtful Layout Designed For Easy Living. You Will Love The Beautifully Renovated Kitchen With Modern Cupboards, Subway Tile Backsplash, Pot Lights, And Stainless Steel Appliances. A Stylish Cut-Through With A Gorgeous Breakfast Bar Connects The Kitchen And Living Area For Effortless Entertaining, While Still Preserving Distinct Living Spaces. Step Onto Original Hardwood Floors That Flow Through A Bright, Sunlit Living Room And An Elegant Dining Area. A Separate Side Entrance Leads Down To A Fully Finished Basement Featuring A Newly Renovated Recreation Room That Is Perfect For Movie Nights, Home Gym, And/Or Children's Play Area. Also In The Basement: A 3rd Bedroom With A Closet And 2 Windows, A Rough-In For A 3-Piece Bathroom, Laundry Room, And Lots Of Space For Storage. Outside, You Can Entertain, Relax, & BBQ On The Side Yard Patio, And Enjoy The Private Backyard Which Includes A Garden Shed For Storage Needs. Situated In A Quiet, Highly Desirable Oshawa Neighborhood Just Minutes From Local Schools, Parks, Shopping, And Dining, With Quick Access To Highway 401 For Effortless Commuting. Move-In Ready With Room To Grow, Don't Miss Out On This Incredible Opportunity!
For sale
C$599,900
379 Arthur St, Oshawa, ON L1H 1P2
3beds
1baths
Single Family Residence
Built in ----
3,478 Square Feet Lot
$-- Zestimate®
C$--/sqft
C$-- HOA
What's special
Outstanding curb appealBeautifully renovated kitchenModern cupboardsSubway tile backsplashPot lightsStainless steel appliancesOriginal hardwood floors
- 4 days
- 15
- 2
Zillow last checked:
Listing updated:
Listed by:
Royal LePage Frank Real Estate
Source: TRREB,MLS®#: E13842728 Originating MLS®#: Central Lakes Association of REALTORS
Originating MLS®#: Central Lakes Association of REALTORSFacts & features
Interior
Bedrooms & bathrooms
- Bedrooms: 3
- Bathrooms: 1
Heating
- Forced Air, Gas
Cooling
- Central Air
Features
- In-Law Capability, Primary Bedroom - Main Floor, Rough-In Bath
- Flooring: Carpet Free
- Basement: Finished,Separate Entrance
- Has fireplace: No
Interior area
- Living area range: 700-1100 null
Video & virtual tour
Property
Parking
- Total spaces: 2
- Parking features: Private
Features
- Pool features: None
Lot
- Size: 3,478 Square Feet
- Features: Fenced Yard, Park, Public Transit, Place Of Worship, School
Details
- Additional structures: Garden Shed
- Parcel number: 163460217
Construction
Type & style
- Home type: SingleFamily
- Architectural style: Bungalow
- Property subtype: Single Family Residence
Materials
- Brick
- Foundation: Concrete Block
- Roof: Shingle
Utilities & green energy
- Sewer: Sewer
Community & HOA
Location
- Region: Oshawa
Financial & listing details
- Annual tax amount: C$4,332
- Date on market: 9/30/2026
Price history
Price history is unavailable.
Public tax history
Tax history is unavailable.
Climate risks
Neighborhood: Central
Nearby schools
GreatSchools rating
No schools nearby
We couldn't find any schools near this home.


Similar homes
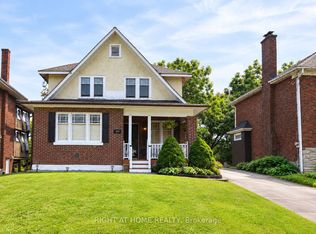
- C$625,0004 bd2 ba-- sqft286 Gliddon Ave, Oshawa, ON L1H 1Z3For Sale
 MLS ID #E13847686, Keller Williams Energy Real Estate. TRREB
 - C$599,9003 bd2 ba-- sqft503 Athol St E, Oshawa, ON L1H 1L7For Sale
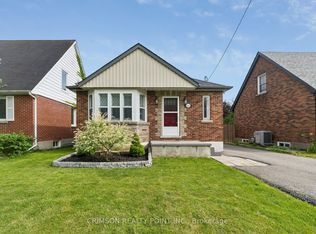 MLS ID #E13832702, CRIMSON REALTY POINT INC.. TRREB
 - C$639,9993 bd2 ba-- sqft297 Linden St, Oshawa, ON L1H 6R3For Sale
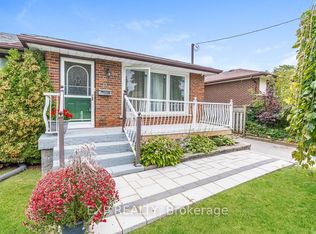 MLS ID #E13851680, EXP REALTY. TRREB
 - C$549,0004 bd2 ba-- sqft245 Windsor St, Oshawa, ON L1H 6G5For Sale
 MLS ID #E13857650, JDL REALTY INC.. TRREB
