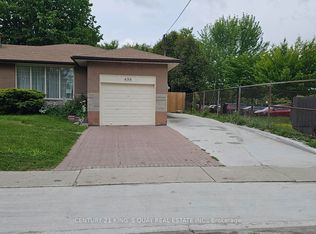
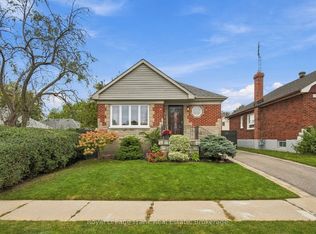
Welcome to this charming bungalow offering over 1,200 square feet above grade, ideally situated on an oversized corner lot in an established family friendly neighbourhood in Oshawa. Featuring a rare 3 car garage configuration with one attached garage & additional detached two car garage at the rear of the property, this home offers exceptional versatility for storage, workshop space, hobbies or everyday convenience. Designed for a comfortable lifestyle, the inviting interior offers gleaming hardwood floors, large picturesque windows that fill the home with natural light, recently painted main floor & a functional thoughtfully designed layout. The stylish eat-in kitchen is complete with quartz countertops, ample cabinetry, flowing seamlessly into the spacious dining area with views of the private backyard. The spacious living room is enhanced with elegant crown moulding, creating a warm & inviting space ideal for both everyday living & entertaining. Three well appointed bedrooms completed by a 4-piece bathroom with quartz countertops. A separate entrance to the partially finished basement offers additional living space with endless possibilities. Completing this charming property is a spacious backyard, all situated within a mature community, conveniently located close to schools, parks, shopping & everyday amenities, while being situated just steps from Highway 401 for exceptional commuter convenience. Shingles (2022), Refinished hardwood floors(2026), some windows (2026), quartz counters (2026), insulated garage door on detached garage (2026)
For sale
C$579,000
504 Wilson Rd S, Oshawa, ON L1H 6C9
3beds
2baths
Single Family Residence
Built in ----
8,005 Square Feet Lot
$-- Zestimate®
C$--/sqft
C$-- HOA
What's special
Oversized corner lotAttached garageGleaming hardwood floorsRecently painted main floorFunctional thoughtfully designed layoutStylish eat-in kitchenQuartz countertops
- 6 days
- 38
- 1
Zillow last checked:
Listing updated:
Listed by:
RE/MAX HALLMARK REALTY LTD.
Source: TRREB,MLS®#: E13834750 Originating MLS®#: Toronto Regional Real Estate Board
Originating MLS®#: Toronto Regional Real Estate BoardFacts & features
Interior
Bedrooms & bathrooms
- Bedrooms: 3
- Bathrooms: 2
Heating
- Forced Air, Gas
Cooling
- Central Air
Features
- Primary Bedroom - Main Floor
- Flooring: Carpet Free
- Basement: Separate Entrance
- Has fireplace: No
Interior area
- Living area range: 1100-1500 null
Video & virtual tour
Property
Parking
- Total spaces: 6
- Parking features: Private Double
- Has garage: Yes
Features
- Pool features: None
Lot
- Size: 8,005 Square Feet
Details
- Parcel number: 163710222
Construction
Type & style
- Home type: SingleFamily
- Architectural style: Bungalow
- Property subtype: Single Family Residence
Materials
- Brick
- Foundation: Block
- Roof: Asphalt Shingle
Utilities & green energy
- Sewer: Sewer
Community & HOA
Location
- Region: Oshawa
Financial & listing details
- Annual tax amount: C$4,993
- Date on market: 9/28/2026
Price history
Price history is unavailable.
Public tax history
Tax history is unavailable.
Climate risks
Neighborhood: Central
Nearby schools
GreatSchools rating
No schools nearby
We couldn't find any schools near this home.


Similar homes
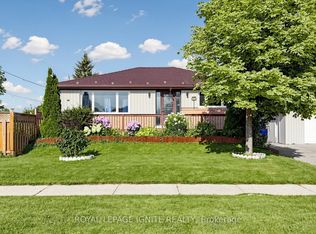
- C$549,0004 bd2 ba-- sqft245 Windsor St, Oshawa, ON L1H 6G5For Sale
 MLS ID #E13857650, JDL REALTY INC.. TRREB
 - C$539,9004 bd2 ba-- sqft302 Poplar St, Oshawa, ON L1H 6P7For Sale
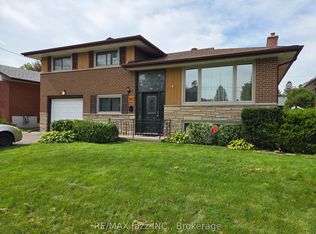 MLS ID #E13858224, RE/MAX Jazz INC.. TRREB
 - C$639,9993 bd2 ba-- sqft297 Linden St, Oshawa, ON L1H 6R3For Sale
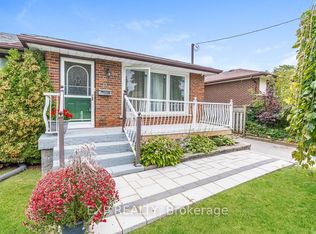 MLS ID #E13851680, EXP REALTY. TRREB
 - C$599,9003 bd1 ba-- sqft379 Arthur St, Oshawa, ON L1H 1P2For Sale
 MLS ID #E13842728, Royal LePage Frank Real Estate. TRREB
