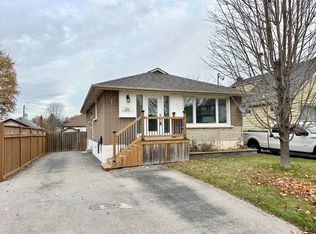
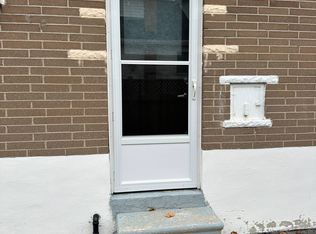
Family Friendly Neighbourhood with Convenient Access to the GO Train, Highway 401, Oshawa Shopping Centre and walk to school. A 2-storey home loaded with old-school charm. Western Facing Covered front porch, perfectly suited for afternoon tea in the sunroom or use as a mudroom. Fully Detached 3 Bedroom Home Offers Spacious Living And Formal Dining Room With Original Baseboards And Plenty Of Windows! Updated Kitchen Featuring Breakfast Bar, Stainless Appliances, And Extra Pantry Space. Bonus 2-piece bath on the main floor; separate entrance leads to the back deck and yard with mature gardens. Second Floor Features 3 Large Bedrooms. Separate staircase leads to the half-story attic space, easily convertible to an office, TV Room, or additional bedroom. Unfinished Basement With Above Grade Windows Some Updated Windows, Gas Furnace 2017.
For sale
C$624,900
477 Cubert St, Oshawa, ON L1J 4B4
3beds
2baths
Single Family Residence
Built in ----
4,068 Square Feet Lot
$-- Zestimate®
C$--/sqft
C$-- HOA
What's special
Plenty of windowsStainless appliancesExtra pantry spaceSome updated windows
- 3 days
- 8
- 0
Zillow last checked:
Listing updated:
Listed by:
Keller Williams Energy Real Estate
Source: TRREB,MLS®#: E13848784 Originating MLS®#: Central Lakes Association of REALTORS
Originating MLS®#: Central Lakes Association of REALTORSFacts & features
Interior
Bedrooms & bathrooms
- Bedrooms: 3
- Bathrooms: 2
Heating
- Forced Air, Gas
Cooling
- Central Air
Features
- None
- Basement: Unfinished
- Has fireplace: No
Interior area
- Living area range: 1100-1500 null
Property
Parking
- Total spaces: 3
- Parking features: Private
Features
- Stories: 2
- Pool features: None
Lot
- Size: 4,068 Square Feet
Details
- Parcel number: 163670157
Construction
Type & style
- Home type: SingleFamily
- Property subtype: Single Family Residence
Materials
- Vinyl Siding
- Foundation: Concrete
- Roof: Shingle
Utilities & green energy
- Sewer: Sewer
Community & HOA
Location
- Region: Oshawa
Financial & listing details
- Annual tax amount: C$3,900
- Date on market: 10/1/2026
Price history
Price history is unavailable.
Public tax history
Tax history is unavailable.
Climate risks
Neighborhood: Vanier
Nearby schools
GreatSchools rating
No schools nearby
We couldn't find any schools near this home.

Similar homes
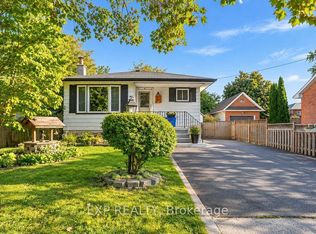
- C$625,0004 bd2 ba-- sqft286 Gliddon Ave, Oshawa, ON L1H 1Z3For Sale
 MLS ID #E13847686, Keller Williams Energy Real Estate. TRREB
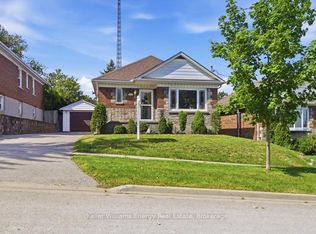
 - C$625,0003 bd2 ba-- sqft216 College Ave, Oshawa, ON L1J 1R7For Sale
 MLS ID #E13718956, Keller Williams Energy Real Estate. TRREB
 - C$650,0004 bd2 ba-- sqft100 Burk St, Oshawa, ON L1J 4B9For Sale
 MLS ID #E13829858, Keller Williams Energy Real Estate. TRREB
 - C$689,9004 bd2 ba-- sqft488 Cromwell Ave, Oshawa, ON L1J 4V2For Sale
 MLS ID #E13808450, RIGHT AT HOME REALTY INC.. TRREB
