Beautifully Renovated From Top To Bottom, This Charming 1.5-Storey Home Offers Exceptional Value For First-Time Buyers, Downsizers, Or Investors Alike. The Bright And Inviting Main Level Features A Spacious Living Room/Dining Room With A Large Front-Facing Window, A Modern Kitchen With Stainless Steel Appliances, And A Main Level Primary Bedroom Complete With A 2-Piece Ensuite And Walkout To A Large Deck Overlooking The Private Backyard With A Cedar Hot Tub. Two Additional Bedrooms Are Located On The Upper Level. The Finished Basement Apartment With Separate Entrance Provides Excellent Income Potential, Offering An Eat-In Kitchen, Spacious Living Area, Generous Bedroom, And A 4-Piece Bathroom. Ideally Situated Close To Schools, Parks, Shopping, Public Transit, Lake Ontario, General Motors, And Convenient Highway Access For Commuters. A Turnkey Property With Income Potential, Perfect For Homeowners And Investors Alike. (Property Virtually Staged For Illustration Purposes Only)
For sale
C$615,000
780 Oxford St, Oshawa, ON L1J 3W1
4beds
3baths
Single Family Residence
Built in ----
4,408 Square Feet Lot
$-- Zestimate®
C$--/sqft
C$-- HOA
What's special
Large front-facing windowMain level primary bedroom
- 51 days |
- 35 |
- 3 |
Zillow last checked:
Listing updated:
Listed by:
EXP REALTY
Source: TRREB,MLS®#: E13431354 Originating MLS®#: Toronto Regional Real Estate Board
Originating MLS®#: Toronto Regional Real Estate BoardFacts & features
Interior
Bedrooms & bathrooms
- Bedrooms: 4
- Bathrooms: 3
Bedroom
- Level: Basement
- Dimensions: 3.17 x 3.67
Bedroom
- Level: Main
- Dimensions: 2.06 x 2.85
Bedroom 2
- Level: Second
- Dimensions: 3.26 x 3.85
Bedroom 3
- Level: Second
- Dimensions: 3.26 x 3.55
Dining room
- Level: Main
- Dimensions: 4.61 x 2.26
Kitchen
- Level: Basement
- Dimensions: 3.46 x 3.76
Kitchen
- Level: Main
- Dimensions: 3.32 x 3.11
Laundry
- Level: Basement
- Dimensions: 3.17 x 2.75
Living room
- Level: Main
- Dimensions: 3.29 x 3.96
Living room
- Level: Basement
- Dimensions: 3.45 x 3.81
Heating
- Forced Air, Gas
Cooling
- Central Air
Appliances
- Included: Water Heater Owned
Features
- Primary Bedroom - Main Floor
- Flooring: Accessory Apartment, Carpet Free
- Basement: Apartment,Separate Entrance
- Has fireplace: No
Interior area
- Living area range: 700-1100 null
Property
Parking
- Total spaces: 2
- Parking features: Private
Features
- Stories: 1.5
- Pool features: None
Lot
- Size: 4,408 Square Feet
- Features: Park, Public Transit, School Bus Route
Details
- Parcel number: 163830083
Construction
Type & style
- Home type: SingleFamily
- Property subtype: Single Family Residence
Materials
- Brick
- Foundation: Block
- Roof: Asphalt Shingle
Utilities & green energy
- Sewer: Sewer
Community & HOA
Location
- Region: Oshawa
Financial & listing details
- Annual tax amount: C$3,506
- Date on market: 6/11/2026
EXP REALTY
EXP REALTY
By pressing Contact Agent, you agree that the real estate professional identified above may call/text you about your search, which may involve use of automated means and pre-recorded/artificial voices. You don't need to consent as a condition of buying any property, goods, or services. Message/data rates may apply. You also agree to our Terms of Use. Zillow does not endorse any real estate professionals. We may share information about your recent and future site activity with your agent to help them understand what you're looking for in a home.
Price history
Price history is unavailable.
Public tax history
Tax history is unavailable.
Climate risks
Neighborhood: Lakeview
Nearby schools
GreatSchools rating
No schools nearby
We couldn't find any schools near this home.
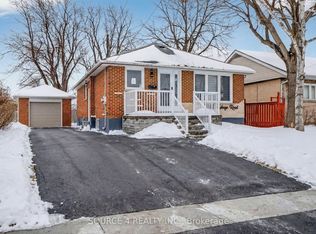
- C$699,9006 bd4 ba-- sqft243 Malaga Rd, Oshawa, ON L1J1N6For Sale
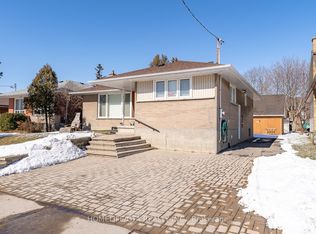
- C$1,7503 bd1 ba-- sqft278 Malaga Rd #BASEMENT, Oshawa, ON L1J1N7For Rent
- C$--2 bd1 ba-- sqft308 Malaga Rd #303, Oshawa, ON L1J1N7Off Market
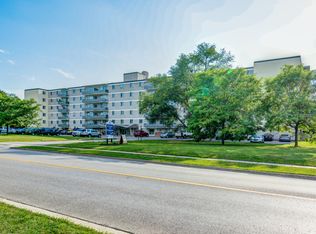
- C$--2 bd1 ba-- sqft822 Glen St, Oshawa, ON L1J3V2Off Market
- C$--3 bd1 ba-- sqft822 Glen St #3B-1BA, Oshawa, ON L1J3V2Off Market
- C$--2 bd1 ba-- sqft822 Glen St #2B-1BA, Oshawa, ON L1J3V2Off Market
- C$1,6952 bd1 ba-- sqft822 Glen St #708296, Oshawa, ON L1J3V2For Rent
- C$--3 bd1 ba-- sqft822 Glen St #708297, Oshawa, ON L1J3V2Off Market
Similar homes
- C$600,0004 bd3 ba-- sqft784 Douglas St, Oshawa, ON L1H 5C9For Sale
 MLS ID #E13555406, RE/MAX GOLD REALTY INC.. TRREB
 - C$599,9996 bd3 ba-- sqft546 Park Rd S, Oshawa, ON L1J 4J5For Sale
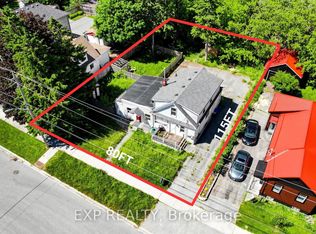 MLS ID #E13424856, EXP REALTY. TRREB
 - C$699,9994 bd2 ba-- sqft752 Eastbourne Ave, Oshawa, ON L1G 1P3For Sale
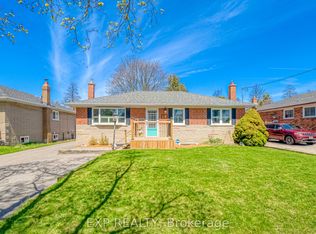 MLS ID #E13624136, EXP REALTY. TRREB
 - C$619,9903 bd2 ba-- sqft1332 Fenelon Cres, Oshawa, ON L1J 6G1For Sale
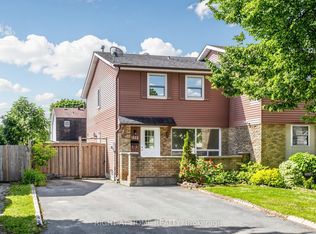 MLS ID #E13534806, RIGHT AT HOME REALTY INC.. TRREB
 - C$599,0004 bd4 ba-- sqft246 Mary St N, Oshawa, ON L1G 5C4For SaleMLS ID #E13586078, EXP REALTY. TRREB
- C$640,0003 bd2 ba-- sqft213 Conant St, Oshawa, ON L1H 3S3For SaleMLS ID #E13446412, RE/MAX ATRIUM HOME REALTY. TRREB
- C$615,9006 bd2 ba-- sqft238 Albert St, Oshawa, ON L1H 4R5For SaleMLS ID #E13246322, RIGHT AT HOME REALTY INC.. TRREB
- C$649,0004 bd2 ba-- sqft107 Cromwell Ave, Oshawa, ON L1J 4T5For SaleMLS ID #E13220142, Strive Realty Ltd.. TRREB
- C$669,0004 bd2 ba-- sqft14 Grassmere Ct, Oshawa, ON L1H 3X4For SaleMLS ID #E13571364, RE/MAX REALTRON REALTY INC.. TRREB
- C$574,9005 bd2 ba-- sqft45 Albany St, Oshawa, ON L1H 2Y9For SaleMLS ID #E13477446, KIC Realty. TRREB
- C$699,9004 bd3 ba-- sqft1451 Bala Dr, Oshawa, ON L1J 3T6For SaleMLS ID #E13489750, NEW ERA REAL ESTATE. TRREB
- C$645,0003 bd3 ba-- sqft376 Surrey Dr, Oshawa, ON L1G 6H1For SaleMLS ID #E13513026, EXP REALTY. TRREB
- C$719,9003 bd2 ba-- sqft68 Overbank Dr, Oshawa, ON L1J 7Y8For SaleMLS ID #E13616652, RIGHT AT HOME REALTY INC.. TRREB
- C$639,9993 bd2 ba-- sqft297 Linden St, Oshawa, ON L1H 6R3For SaleMLS ID #E13553368, EXP REALTY. TRREB
- C$679,9003 bd1 ba-- sqft810 Byron St S, Whitby, ON L1N 4R8For SaleMLS ID #E13171058, Century 21 United Realty Inc.. TRREB
- C$624,9903 bd1 ba-- sqft18 Rowe St, Oshawa, ON L1H 5P5For SaleMLS ID #E13439144, RE/MAX EXPERTS. TRREB
- C$599,9005 bd2 ba-- sqft708 Carnegie Ave, Oshawa, ON L1G 4R6For SaleMLS ID #E13455192, RIGHT AT HOME REALTY INC.. TRREB
- C$599,0003 bd2 ba-- sqft200 Oshawa Blvd N, Oshawa, ON L1G 5S9For SaleMLS ID #E13492402, KIC Realty. TRREB
- C$575,0003 bd2 ba-- sqft644 Perry Cres, Oshawa, ON L1J 2E3For SaleMLS ID #E13496124, Peak Realty Ltd.. TRREB
- C$648,8003 bd2 ba-- sqft829 Athol St, Whitby, ON L1N 4A1For SaleMLS ID #E13464742, EXP REALTY. TRREB
