Endless Potential! Solid Brick Bungalow Backing Onto Park Ideal for Investors, First-Time Buyers & Downsizers. Calling all investors, home flippers, first-time buyers, and downsizers! This charming 3-bedroom all-brick bungalow is full of potential and nestled on a generous 45' x 118' lot backing onto a peaceful park and the local community arena perfect for families and outdoor enthusiasts. The home features original hardwood flooring, a single-car garage, and private driveway parking for up to 5 cars (including one legally added front parking space). With a sunny, south-facing backyard, you'll love the outdoor space for barbecues, gardening, and making memories with friends and family. A separate side entrance leads to a spacious basement with large above-grade windows, a newly added kitchen, and a renovated 4-piece bathroom, offering excellent potential for a second suite, rental income, or comfortable in-law accommodations. Located just minutes from Highway 401 and the GO/VIA train station, this home combines a commuter-friendly location with tranquil, community-oriented living. Approx. 45' x 118' Lot Basement Kitchen & 4-Piece Bath Side Entrance for Potential Income Suite No Rental Items Hot Water Tank Owned Steps to Park, Arena, Transit & MoreA fantastic opportunity in a prime location don't miss out!
For sale
C$640,000
213 Conant St, Oshawa, ON L1H 3S3
3beds
2baths
Single Family Residence
Built in ----
5,344 Square Feet Lot
$-- Zestimate®
C$--/sqft
C$-- HOA
What's special
Solid brick bungalowOriginal hardwood flooringSingle-car garageSunny south-facing backyardSeparate side entranceNewly added kitchen
- 77 days
- 8
- 2
Zillow last checked:
Listing updated:
Listed by:
RE/MAX ATRIUM HOME REALTY
Source: TRREB,MLS®#: E13446412 Originating MLS®#: Toronto Regional Real Estate Board
Originating MLS®#: Toronto Regional Real Estate BoardFacts & features
Interior
Bedrooms & bathrooms
- Bedrooms: 3
- Bathrooms: 2
Heating
- Forced Air, Oil
Cooling
- Central Air
Features
- Storage
- Basement: Full,Partially Finished
- Has fireplace: No
Interior area
- Living area range: 700-1100 null
Property
Parking
- Total spaces: 5
- Parking features: Private
- Has garage: Yes
Features
- Pool features: None
Lot
- Size: 5,344 Square Feet
- Features: Hospital, Level, Park, Public Transit, Rec./Commun.Centre, School Bus Route
Details
- Parcel number: 163820243
Construction
Type & style
- Home type: SingleFamily
- Architectural style: Bungalow
- Property subtype: Single Family Residence
Materials
- Brick, Vinyl Siding
- Foundation: Unknown
- Roof: Asphalt Shingle
Utilities & green energy
- Sewer: Sewer
Community & HOA
Location
- Region: Oshawa
Financial & listing details
- Annual tax amount: C$4,558
- Date on market: 6/15/2026
Price history
Price history is unavailable.
Public tax history
Tax history is unavailable.
Climate risks
Neighborhood: Lakeview
Nearby schools
GreatSchools rating
No schools nearby
We couldn't find any schools near this home.


Similar homes
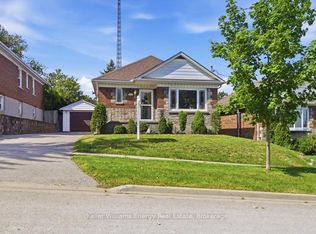
- C$625,0003 bd2 ba-- sqft216 College Ave, Oshawa, ON L1J 1R7For Sale
 MLS ID #E13718956, Keller Williams Energy Real Estate. TRREB
 - C$649,9003 bd2 ba-- sqft264 Baldwin St, Oshawa, ON L1H 6H4For Sale
 MLS ID #E13711246, TANYA TIERNEY TEAM REALTY INC.. TRREB
 - C$659,0004 bd2 ba-- sqft381 Conant St, Oshawa, ON L1H 3S8For Sale
 MLS ID #E13659198, CENTURY 21 PERCY FULTON LTD.. TRREB
 - C$629,8983 bd2 ba-- sqft1179 Oxford St, Oshawa, ON L1J 3W4For Sale
 MLS ID #E13701094, RE/MAX HALLMARK FIRST GROUP REALTY LTD.. TRREB
