Step Onto The Porch, Breathe In The Charm, And Fall In Love With 44 McLaughlin Blvd. From The Moment You Arrive, The Covered Front Porch Sets The Tone: A Peaceful Spot For Morning Coffee, Evening Wine, And Conversations With Friendly Neighbours As You Watch The World Go By. Step Inside To Discover Original Wood Trim And Beautifully Maintained Original Hardwood Floors Throughout, Complemented By Spacious Principal Rooms And A Layout That Was Simply Made For Entertaining! The Dining Room's Stained Glass Window Adds A Touch Of Old-World Elegance, While The Cozy Living Room Invites Movie Nights And Quiet Evenings In. The Modern, Beautifully Renovated Kitchen Is Perfect For Culinary Enthusiasts & Blends Style And Function Seamlessly. And Rarely Do You Find A Century Home With A Bathroom On The Main Floor, But This Home Boasts A Main Floor Addition With A Gorgeous, 3Pc Bath Complete With Heated Floors, For That Everyday Touch Of Luxury! Out Back, The Fully Fenced Yard Is The Perfect Playground, Whether It's Furry Friends Running Free, Summer Bbqs On The Deck (Gas Line Included), Or Dreaming Up A Future Pool. The Beautiful Perennial Gardens Bloom Season After Season, Adding Colour And Charm At Every Turn. Tucked On One Of O'Neill's Most Beautiful, Tree-Lined Streets, This Home Sits Walking Distance To SJ Phillips And O'Neill High School, With Parks, Walking Trails, The Hospital, And Buckingham Meats All Just Steps Away (Perfect For A Quick Stroll To Grab Something For The Bbq).This House Oozes Good Vibes. And With A 2022 Roof, Updated Windows, Furnace And A Gas Dryer Already Taken Care Of, All That's Left To Do Is Move In And Start Making Memories! Don't Miss Your Chance To Fall In Love With The Charm, Character, And Lifestyle 44 Mclaughlin Blvd Has To Offer.
For sale
C$689,900
44 McLaughlin Blvd, Oshawa, ON L1G 2N9
3beds
2baths
Single Family Residence
Built in ----
4,826 Square Feet Lot
$-- Zestimate®
C$--/sqft
C$-- HOA
What's special
Covered front porchOriginal wood trimSpacious principal roomsModern beautifully renovated kitchenFully fenced yard
- 1 day |
- 6 |
- 0 |
Zillow last checked:
Listing updated:
Listed by:
Royal LePage Frank Real Estate
Source: TRREB,MLS®#: E13715120 Originating MLS®#: Central Lakes Association of REALTORS
Originating MLS®#: Central Lakes Association of REALTORSFacts & features
Interior
Bedrooms & bathrooms
- Bedrooms: 3
- Bathrooms: 2
Primary bedroom
- Level: Second
- Dimensions: 4.83 x 2.52
Bedroom 2
- Level: Second
- Dimensions: 3.23 x 3.05
Bedroom 3
- Level: Second
- Dimensions: 3.71 x 3.25
Dining room
- Level: Main
- Dimensions: 4.12 x 3.18
Kitchen
- Level: Main
- Dimensions: 3.96 x 3.05
Living room
- Level: Main
- Dimensions: 3.66 x 3.66
Mud room
- Level: Main
- Dimensions: 2.92 x 1.55
Heating
- Forced Air, Gas
Cooling
- Central Air
Appliances
- Included: Water Heater
Features
- Other
- Basement: Unfinished
- Has fireplace: Yes
- Fireplace features: Electric
Interior area
- Living area range: 1100-1500 null
Video & virtual tour
Property
Parking
- Total spaces: 3
- Parking features: Private
Features
- Stories: 2
- Pool features: None
Lot
- Size: 4,826 Square Feet
- Features: Fenced Yard, Park, Public Transit, School
Details
- Additional structures: Garden Shed
- Parcel number: 163190052
Construction
Type & style
- Home type: SingleFamily
- Property subtype: Single Family Residence
Materials
- Brick
- Foundation: Concrete
- Roof: Asphalt Shingle
Utilities & green energy
- Sewer: Sewer
Community & HOA
Location
- Region: Oshawa
Financial & listing details
- Annual tax amount: C$5,088
- Date on market: 8/26/2026
Price history
Price history is unavailable.
Public tax history
Tax history is unavailable.
Climate risks
Neighborhood: O'Neill
Nearby schools
GreatSchools rating
No schools nearby
We couldn't find any schools near this home.
- C$--2 bd1 ba800 sqft630 Simcoe St N #2, Oshawa, ON L1G4V4Off Market
- C$649,9004 bd2 ba-- sqft100 Arlington Ave, Oshawa, ON L1G2N6For Sale

- C$589,9002 bd2 ba-- sqft42 Rossland Rd W, Oshawa, ON L1G2V4For Sale

- C$715,0003 bd3 ba-- sqft569 Masson St, Oshawa, ON L1G5A2For Sale
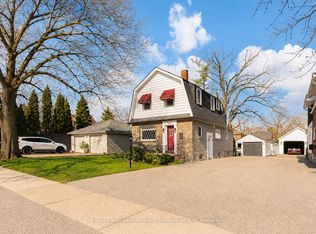
- C$819,9993 bd2 ba-- sqft559 Masson St, Oshawa, ON L1G5A2For Sale
- C$699,9003 bd2 ba-- sqft641 Masson St, Oshawa, ON L1G5A4For Sale
- C$1,7002 bd1 ba-- sqft708 Carnegie Ave, Oshawa, ON L1G4R6For Rent
- C$599,0003 bd2 ba-- sqft116 Buckingham Ave, Oshawa, ON L1G2K5For Sale
Similar homes
- C$689,0005 bd3 ba-- sqft322 Fernwood Ave, Oshawa, ON L1G 2H7For Sale
 MLS ID #E13714196, CITYSCAPE REAL ESTATE LTD.. TRREB
 - C$699,0003 bd3 ba-- sqft307 William St E, Oshawa, ON L1G 1K9For Sale
 MLS ID #E13713300, DAN PLOWMAN TEAM REALTY INC.. TRREB
 - C$819,9993 bd2 ba-- sqft559 Masson St, Oshawa, ON L1G 5A2For Sale
 MLS ID #E13718674, RE/MAX Jazz INC.. TRREB
 - C$725,0004 bd2 ba-- sqft113 Gibbons St, Oshawa, ON L1J 4Y1For Sale
 MLS ID #E13719476, REAL ESTATE HOMEWARD. TRREB
 - C$679,9006 bd3 ba-- sqft240 Division St, Oshawa, ON L1G 5M5For SaleMLS ID #E13714634, RE/MAX METROPOLIS REALTY. TRREB
- C$823,8884 bd2 ba-- sqft816 Simcoe St N, Oshawa, ON L1G 4V8For SaleMLS ID #E13712292, CENTURY 21 PERCY FULTON LTD.. TRREB
- C$649,0005 bd2 ba950 sqft494 Annapolis Ave, Oshawa, ON L1J 2Y7For SaleMLS ID #40855453, Bryan Jaskolka, Salesperson, CMI REAL ESTATE INC. ITSO
- C$749,0003 bd2 ba-- sqft323 Ridgeway Ave, Oshawa, ON L1J 2T9For SaleMLS ID #E13545348, HOMELIFE/DIAMONDS REALTY INC.. TRREB
- C$699,9003 bd2 ba-- sqft641 Masson St, Oshawa, ON L1G 5A4For SaleMLS ID #E13632960, The Nook Realty Inc.. TRREB
- C$799,9002 bd2 ba-- sqft702 Westdale Ct, Oshawa, ON L1J 5B5For SaleMLS ID #E13709178, Re/Max Impact Realty. TRREB
- C$699,9003 bd2 ba-- sqft285 Muriel Ave, Oshawa, ON L1J 2W8For SaleMLS ID #E13681156, TANYA TIERNEY TEAM REALTY INC.. TRREB
- C$699,0003 bd2 ba-- sqft471 Rossland Rd E, Oshawa, ON L1G 2X3For SaleMLS ID #E13665880, ROYAL HERITAGE REALTY LTD.. TRREB
- C$649,9004 bd2 ba-- sqft100 Arlington Ave, Oshawa, ON L1G 2N6For SaleMLS ID #E13643808, Exit Realty Group. TRREB
- C$869,0003 bd2 ba-- sqft364 Adelaide Ave E, Oshawa, ON L1G 2A1For SaleMLS ID #E13710776, THE AGENCY. TRREB
- C$715,0003 bd3 ba-- sqft569 Masson St, Oshawa, ON L1G 5A2For SaleMLS ID #E13532976, KELLER WILLIAMS REFERRED URBAN REALTY. TRREB
- C$684,9004 bd2 ba-- sqft278 William St E, Oshawa, ON L1G 1K8For SaleMLS ID #E13691246, Re/Max Impact Realty. TRREB
- C$599,0003 bd2 ba-- sqft116 Buckingham Ave, Oshawa, ON L1G 2K5For SaleMLS ID #E13674886, ROYAL LEPAGE RCR REALTY. TRREB
- C$799,8883 bd2 ba-- sqft188 Hillsdale Ave, Oshawa, ON L1G 2P7For SaleMLS ID #E13681382, RIGHT AT HOME REALTY INC.. TRREB
- C$868,0003 bd3 ba-- sqft828 Wildflower Ct, Oshawa, ON L1G 7Z4For SaleMLS ID #E13712166, ROYAL HERITAGE REALTY LTD.. TRREB
- C$698,0003 bd1 ba-- sqft407 Glencastle Ave, Oshawa, ON L1J 3K7For SaleMLS ID #E13667704, Royal LePage Frank Real Estate. TRREB
