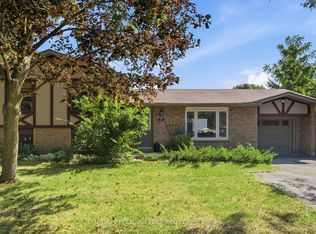
Spacious North Oshawa Home on a Quiet Court. Welcome to this spacious and inviting 2-bedroom, 2-bathroom split-level home, ideally situated on a quiet court in North Oshawa. Offering generous living space, excellent storage, and an impressive detached garage, this home is perfect for families, hobbyists, or anyone looking for room to grow. The bright, spacious kitchen features ample cabinetry and plenty of counter space, with a convenient walkout to the deck and peaceful backyard-perfect for morning coffee, outdoor dining, or entertaining.The L-shaped living and dining area features beautiful hardwood floors, 5-panel bow window and plenty of space to relax or host family and friends. Upstairs, the original three-bedroom layout was thoughtfully converted to two bedrooms, providing additional comfort and versatility. A convenient 4-piece bathroom completes the upper level.The ground floor offers a welcoming main entry, direct access to the single attached garage, a large laundry area with abundant storage, and a 3-piece bathroom with a double shower. A rear entrance provides easy access to the backyard and the standout feature of this property: a 2+ car detached garage that is insulated, heated, and equipped with hydro-ideal for a workshop, storage, vehicles, or hobbies.The finished basement adds even more living space, featuring a comfortable recreation room with a gas fireplace and a separate office. Large windows bring in plenty of natural light, creating bright and welcoming spaces throughout the year.A quiet location, generous living space, multiple bathrooms, finished basement, attached garage, and an exceptional heated detached garage make this a home worth seeing.
For sale
C$799,900
702 Westdale Ct, Oshawa, ON L1J 5B5
2beds
2baths
Single Family Residence
Built in ----
8,062 Square Feet Lot
$-- Zestimate®
C$--/sqft
C$-- HOA
What's special
Generous living spaceExcellent storageImpressive detached garageBright spacious kitchenAmple cabinetryPeaceful backyardBeautiful hardwood floors
- 1 day |
- 3 |
- 0 |
Zillow last checked:
Listing updated:
Listed by:
Re/Max Impact Realty
Source: TRREB,MLS®#: E13709178 Originating MLS®#: Central Lakes Association of REALTORS
Originating MLS®#: Central Lakes Association of REALTORSFacts & features
Interior
Bedrooms & bathrooms
- Bedrooms: 2
- Bathrooms: 2
Primary bedroom
- Level: Second
- Dimensions: 6.32 x 3.77
Bedroom 2
- Level: Second
- Dimensions: 3.76 x 3.27
Dining room
- Level: Main
- Dimensions: 3.58 x 2.76
Foyer
- Level: Ground
- Dimensions: 1.81 x 2.74
Kitchen
- Level: Main
- Dimensions: 3.93 x 3.44
Laundry
- Level: Ground
- Dimensions: 2.69 x 2.56
Living room
- Level: Main
- Dimensions: 6.81 x 3.76
Other
- Level: Basement
- Dimensions: 3.38 x 2.43
Recreation
- Level: Basement
- Dimensions: 6.54 x 3.62
Heating
- Forced Air, Gas
Cooling
- Central Air
Appliances
- Included: Water Heater
Features
- Floor Drain, Workbench
- Flooring: Carpet Free
- Basement: Finished
- Has fireplace: Yes
- Fireplace features: Family Room, Natural Gas
Interior area
- Living area range: 1500-2000 null
Video & virtual tour
Property
Parking
- Total spaces: 9
- Parking features: Private Double, Garage Door Opener
- Has garage: Yes
Features
- Patio & porch: Deck
- Pool features: None
Lot
- Size: 8,062 Square Feet
- Features: Park, Public Transit, School, Rectangular Lot
- Topography: Sloping
Details
- Additional structures: Additional Garage(s), Fence - Partial, Garden Shed
- Parcel number: 162950063
Construction
Type & style
- Home type: SingleFamily
- Property subtype: Single Family Residence
Materials
- Brick, Vinyl Siding
- Foundation: Block
- Roof: Asphalt Shingle
Utilities & green energy
- Sewer: Sewer
Community & HOA
Community
- Security: Carbon Monoxide Detector(s), Smoke Detector(s)
Location
- Region: Oshawa
Financial & listing details
- Tax assessed value: C$420,000
- Annual tax amount: C$6,616
- Date on market: 8/25/2026
Price history
Price history is unavailable.
Public tax history
Tax history is unavailable.
Climate risks
Neighborhood: Northglen
Nearby schools
GreatSchools rating
No schools nearby
We couldn't find any schools near this home.
- C$--3 bd1 ba1.6k sqft745 Glengrove St, Oshawa, ON L1J5C5Off Market
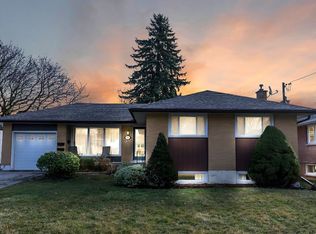
- C$894,7004 bd3 ba-- sqft406 Glenmar Ave, Oshawa, ON L1J3J8For Sale
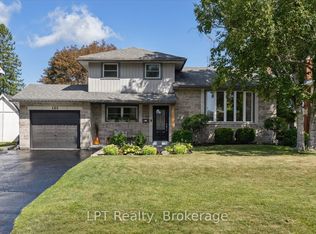
- C$764,9003 bd2 ba-- sqft403 Rossmount Ave, Oshawa, ON L1J3K5For Sale
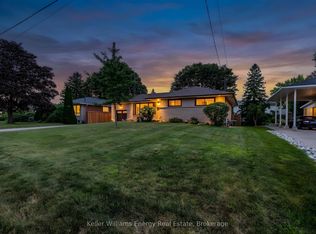
- C$700,0003 bd2 ba1.2k sqft705 Glenforest St, Oshawa, ON L1J5E9Sold
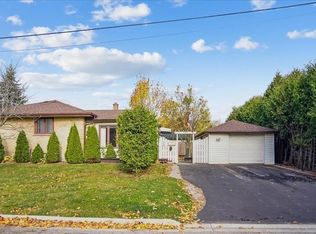
- C$7801 bd1 ba-- sqft427 Rossland Rd W ROOM A, Oshawa, ON L1J3G9For Rent
- C$1,5001 bd2 ba-- sqft621 Gibbons St BASEMENT 1, Oshawa, ON L1J4Z7For Rent
- C$2,7502 bd2 ba-- sqft747 Glenforest St W, Oshawa, ON L1J5E9For Rent
- C$--3 bd1 ba1k sqft372 Garden Ct, Oshawa, ON L1J3E4Off Market
Similar homes
- C$719,9005 bd4 ba-- sqft72 Cadillac Ave S, Oshawa, ON L1H 5Z2For Sale
 MLS ID #E13702698, RE/MAX Jazz INC.. TRREB
 - C$775,0003 bd2 ba-- sqft7 Dawson St, Whitby, ON L1N 6B3For Sale
 MLS ID #E13704696, CENTURY 21 LEADING EDGE REALTY INC.. TRREB
 - C$849,9993 bd2 ba-- sqft559 Masson St, Oshawa, ON L1G 5A2For Sale
 MLS ID #E13660822, RE/MAX Jazz INC.. TRREB
 - C$829,9005 bd2 ba-- sqft34 Taunton Rd W, Oshawa, ON L1G 3T2For Sale
 MLS ID #E13631302, RE/MAX REALTRON REALTY INC.. TRREB
 - C$759,9003 bd3 ba-- sqft80 Cecil Found Cres, Clarington, ON L1E 3E7For SaleMLS ID #E13709624, RE/MAX REALTRON REALTY INC.. TRREB
- C$684,9003 bd2 ba-- sqft330 Waverly St N, Oshawa, ON L1J 5W1For SaleMLS ID #E13633910, RE/MAX Jazz INC.. TRREB
- C$799,9995 bd4 ba-- sqft11 Murkar Cres, Whitby, ON L1N 8Y4For SaleMLS ID #E13673210, RE/MAX OPTIMUM REALTY. TRREB
- C$775,0004 bd2 ba-- sqft616 Bickle Dr, Oshawa, ON L1L 1B1For SaleMLS ID #E13598546, RE/MAX Jazz INC.. TRREB
- C$814,9003 bd3 ba-- sqft1333 Wadebridge Cres, Oshawa, ON L1K 3B2For SaleMLS ID #E13671720, RE/MAX Jazz INC.. TRREB
- C$789,9003 bd2 ba-- sqft1576 Highway 2 Rd, Clarington, ON L1E 2R7For SaleMLS ID #E13537430, RE/MAX ROUGE RIVER REALTY LTD.. TRREB
- C$819,0003 bd2 ba-- sqft49 Gilmour Dr, Ajax, ON L1S 5J4For SaleMLS ID #E13708660, RE/MAX ROUGE RIVER REALTY LTD.. TRREB
- C$775,0005 bd4 ba-- sqft1831 Dalhousie Cres, Oshawa, ON L1G 8C5For SaleMLS ID #E13610938, REMAX CONNECT REALTY. TRREB
- C$824,9994 bd3 ba-- sqft1855 Dalhousie Cres, Oshawa, ON L1G 8C5For SaleMLS ID #E13615990, RE/MAX Jazz INC.. TRREB
- C$850,0003 bd3 ba-- sqft28 Melborne Ct, Whitby, ON L1R 1S2For SaleMLS ID #E13675616, RE/MAX FINEST REALTY INC., BROKERAGE. TRREB
- C$719,9003 bd2 ba-- sqft68 Overbank Dr, Oshawa, ON L1J 7Y8For SaleMLS ID #E13616652, RIGHT AT HOME REALTY INC.. TRREB
- C$834,9994 bd2 ba-- sqft326 Cochrane St, Whitby, ON L1N 5J3For SaleMLS ID #E13680628, Coldwell Banker Electric Realty. TRREB
- C$799,9005 bd4 ba-- sqft1217 Gloucester Sq, Pickering, ON L1V 3P7For SaleMLS ID #E13704634, RE/MAX REALTY SERVICES INC.. TRREB
- C$754,9003 bd2 ba-- sqft1206 Belvedere Ave, Oshawa, ON L1H 1T3For SaleMLS ID #E13511706, RE/MAX Jazz INC.. TRREB
- C$585,0003 bd1 ba-- sqft18 Rowe St, Oshawa, ON L1H 5P5For SaleMLS ID #E13696282, RE/MAX EXPERTS. TRREB
- C$859,9003 bd3 ba-- sqft76 Foster Creek Dr, Clarington, ON L1B 1G5For SaleMLS ID #E13710256, Re/Max Impact Realty. TRREB
