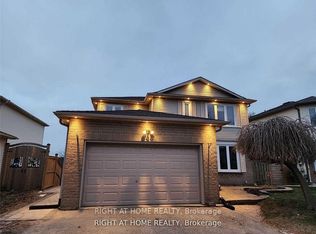
Location! Location! Location! Available for Lease Immediate - Discover character and charm in this beautifully renovated detached all-brick bungalow located in the highly sought-after Glens neighbourhood. Updated top to bottom, this stunning home features brand new kitchens, two modern washrooms including a stylish 3-piece ensuite, and convenient separate laundry.The completely redesigned kitchen showcases quartz countertops, a large centre island, stainless steel appliances, and a dishwasher - perfect for everyday living and entertaining. Situated on a premium 60-foot-wide lot with a spacious 5-car driveway, this home offers both comfort and convenience.Enjoy a welcoming community atmosphere with easy access to commuter routes, schools, shopping, everyday amenities, and Oshawa Centre. Plus $275/month for all utilities.
Apartment for rent
C$2,750/moFees may apply
747 Glenforest St W, Oshawa, ON L1J 5E9
2beds
Price may not include required fees and charges. Learn more|
Multifamily
Available now
Air conditioner, central air
Electric dryer hookup laundry
4 Parking spaces parking
Central, forced air, natural gas
What's special
Updated top to bottomBrand new kitchensTwo modern washroomsConvenient separate laundryCompletely redesigned kitchenQuartz countertopsLarge centre island
- 10 days |
- -- |
- -- |
Zillow last checked:
Listing updated:
Travel times

Let’s turn your rent into credit progress
Build credit history with every on-time payment and get credit for the payment you’re already making.
Facts & features
Interior
Bedrooms & bathrooms
- Bedrooms: 2
- Bathrooms: 2
- Full bathrooms: 2
Heating
- Central, Forced Air, Natural Gas
Cooling
- Air Conditioner, Central Air
Appliances
- Laundry: Electric Dryer Hookup, Hookups, In Basement
Features
- Primary Bedroom - Main Floor
- Flooring: Carpet Free
- Has basement: Yes
Property
Parking
- Total spaces: 4
- Parking features: Private
- Details: Contact manager
Features
- Exterior features: Basement, Primary Bedroom - Main Floor
- Pool features: Contact manager
Lot
- Features: Private
Construction
Type & style
- Home type: MultiFamily
- Architectural style: Bungalow
- Property subtype: MultiFamily
Materials
- Roof: Shake Shingle
Community & HOA
HOA
- Amenities included: Parking
Location
- Region: Oshawa
Financial & listing details
- Lease term: Contact For Details
Nearby apartments for rent



Price history
Price history is unavailable.
Neighborhood: Northglen
Nearby schools
GreatSchools rating
No schools nearby
We couldn't find any schools near this home.