Welcome to 76 Foster Creek Drive in Newcastle! This family home offers great curb appeal and an inviting front porch sitting area. Step inside to an expanded foyer with a striking hardwood staircase accented with black railings and a leaded glass door insert. The floor plan offers great flexibility in designating spaces such as the family room, living room, dining room, or kitchen eating area. The kitchen is modern and updated, designed for functionality and style, featuring a granite countertop, custom backsplash, and brand-new stainless steel appliances, including an induction stove. The cozy breakfast area offers a seamless walkout to a spacious deck that encompasses a large tree that provides natural shade in the sun-filled southern exposure, enhanced by some specialty trees that create a private outdoor retreat. The open concept family and dining areas are perfect for gatherings with a gas fireplace and large windows. A convenient powder room, side door access to a fenced rear yard (excluding side yard gates), and direct entry to the garage add to the home's practical layout. Upstairs, there are 3 well-appointed bedrooms & 2 spa-like bathrooms. The primary suite features an enlarged shower and a pocket door for added privacy. Throughout the home, rich hardwood flooring and elegant crown mouldings create a sophisticated touch, while thermal windows enhance energy efficiency and comfort. The lower level offers a spacious recreation area with a dropped ceiling and durable 30 year vinyl flooring, ideal for a playroom or casual entertaining. There is also a laundry area inclusive of front load appliances, plus a utility/furnace area. Shingles (2025). This home offers both community charm and accessibility with being located close to Hwy 401 and 115 for commuters, close to a recreation centre with pool, walking trails, parks, and within walking distance to downtown Newcastle. Flexible possession is available, making it easy to move in and start creating new memories!
For sale
C$859,900
76 Foster Creek Dr, Clarington, ON L1B 1G5
3beds
3baths
Single Family Residence
Built in ----
5,408 Square Feet Lot
$-- Zestimate®
C$--/sqft
C$-- HOA
What's special
Great curb appealExpanded foyerLeaded glass door insertGranite countertopCustom backsplashBrand-new stainless steel appliancesInduction stove
- 2 days |
- 4 |
- 0 |
Zillow last checked:
Listing updated:
Listed by:
Re/Max Impact Realty
Source: TRREB,MLS®#: E13710256 Originating MLS®#: Central Lakes Association of REALTORS
Originating MLS®#: Central Lakes Association of REALTORSFacts & features
Interior
Bedrooms & bathrooms
- Bedrooms: 3
- Bathrooms: 3
Heating
- Forced Air, Gas
Cooling
- Central Air
Appliances
- Included: Water Heater Owned
Features
- Central Vacuum, Suspended Ceilings
- Basement: Partially Finished
- Has fireplace: Yes
- Fireplace features: Natural Gas
Interior area
- Living area range: 1500-2000 null
Video & virtual tour
Property
Parking
- Total spaces: 6
- Parking features: Private Double
- Has garage: Yes
Features
- Stories: 2
- Patio & porch: Deck
- Exterior features: Landscaped, Year Round Living
- Pool features: None
- Has view: Yes
- View description: Garden
Lot
- Size: 5,408 Square Feet
- Features: Level, Park, Rec./Commun.Centre, School, Rectangular Lot
- Topography: Level
Details
- Parcel number: 266590100
Construction
Type & style
- Home type: SingleFamily
- Property subtype: Single Family Residence
Materials
- Brick, Vinyl Siding
- Foundation: Concrete
- Roof: Asphalt Shingle
Utilities & green energy
- Sewer: Sewer
Community & HOA
Location
- Region: Clarington
Financial & listing details
- Annual tax amount: C$5,350
- Date on market: 8/25/2026
Price history
Price history is unavailable.
Public tax history
Tax history is unavailable.
Climate risks
Neighborhood: Newcastle
Nearby schools
GreatSchools rating
No schools nearby
We couldn't find any schools near this home.
- C$899,9006 bd4 ba-- sqft57 Rutherford Dr, Clarington, ON L1B1G6For Sale

- C$799,8003 bd3 ba-- sqft20 McDonald Cres, Clarington, ON L1B0E2For Sale
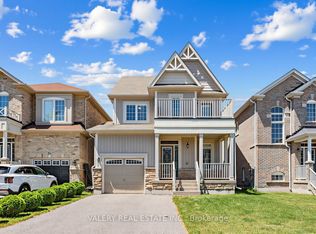
- C$784,9003 bd3 ba-- sqft152 McDonald Cres, Clarington, ON L1B0C9For Sale

- C$650,0004 bd3 ba-- sqft4 Stanford Cres, Clarington, ON L1B1G1For Sale

- C$2,1952 bd1 ba-- sqft15 Donald Powell Cres, Clarington, ON L1B0K8For Rent
- C$1,8991 bd1 ba-- sqft19 Donald Powell Cres, Clarington, ON L1B0K8For Rent
- C$679,0004 bd2 ba-- sqft394 Sunset Blvd, Clarington, ON L1B1C8For Sale
- C$--4 bd3 ba2.8k sqft27 Barchard St, Clarington, ON L1B0K8Off Market
Similar homes
- C$679,0004 bd2 ba-- sqft394 Sunset Blvd, Clarington, ON L1B 1C8For Sale
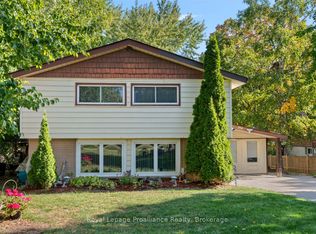 MLS ID #E13635816, Royal Lepage Proalliance Realty. TRREB
 - C$849,9004 bd3 ba-- sqft86 Edwin Carr St, Clarington, ON L1C 0R4For Sale
 MLS ID #E13697656, RE/MAX ROUGE RIVER REALTY LTD.. TRREB
 - C$950,0003 bd3 ba-- sqft38 Sisson Ln, Clarington, ON L1B 0A7For Sale
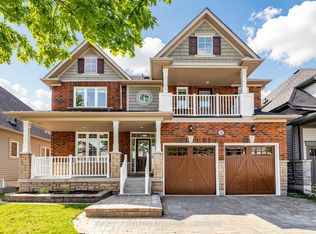 MLS ID #E13611390, RE/MAX REALTRON REALTY INC.. TRREB
 - C$660,0003 bd2 ba-- sqft130 Elford Dr, Clarington, ON L1C 4S1For Sale
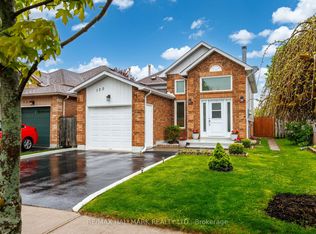 MLS ID #E13707600, RE/MAX HALLMARK REALTY LTD.. TRREB
 - C$849,9003 bd3 ba-- sqft7 Swindells St, Clarington, ON L1C 0K3For SaleMLS ID #E13653264, COMFLEX REALTY INC.. TRREB
- C$799,9994 bd3 ba-- sqft106 McFeeters Cres, Clarington, ON L1C 4Y6For SaleMLS ID #E13671626, RE/MAX IMPACT REALTY. TRREB
- C$759,9003 bd3 ba-- sqft80 Cecil Found Cres, Clarington, ON L1E 3E7For SaleMLS ID #E13709624, RE/MAX REALTRON REALTY INC.. TRREB
- C$828,9004 bd3 ba-- sqft78 Hutton Pl, Clarington, ON L1C 5K1For SaleMLS ID #E13598182, RE/MAX REALTRON REALTY INC.. TRREB
- C$799,9993 bd3 ba-- sqft14 A Hunt St, Clarington, ON L1C 0A4For SaleMLS ID #E13608900, Re/Max Impact Realty. TRREB
- C$799,9002 bd2 ba-- sqft702 Westdale Ct, Oshawa, ON L1J 5B5For SaleMLS ID #E13709178, Re/Max Impact Realty. TRREB
- C$779,9004 bd3 ba-- sqft640 Hillcroft St, Oshawa, ON L1G 7K6For SaleMLS ID #E13711078, Royal Service Real Estate Inc.. TRREB
- C$889,9004 bd4 ba-- sqft18 Hodgson St, Pt Hope, ON L1A 4G7For SaleMLS ID #X13710936, RE/MAX HALLMARK EASTERN REALTY. TRREB
- C$799,9004 bd2 ba-- sqft31 Rosalynne Ave, Clarington, ON L1C 3X7For SaleMLS ID #E13600860, ROYAL LEPAGE SIGNATURE REALTY. TRREB
- C$798,9003 bd3 ba-- sqft70 Ross Wright Ave, Clarington, ON L1C 0P7For SaleMLS ID #E13693020, CENTURY 21 LEADING EDGE REALTY INC.. TRREB
- C$699,9994 bd3 ba-- sqft15 Climie Ct, Clarington, ON L1C 4P5For SaleMLS ID #E13497298, RE/MAX REALTY SERVICES INC.. TRREB
- C$849,0003 bd4 ba-- sqft51 Lyndale Cres, Clarington, ON L1E 1W6For SaleMLS ID #E13621892, RE/MAX ROUGE RIVER REALTY LTD.. TRREB
- C$899,9004 bd2 ba-- sqft2347 Hancock Rd, Clarington, ON L1E 2M3For SaleMLS ID #E13659512, Re/Max Impact Realty. TRREB
- C$799,9004 bd4 ba-- sqft67 Kenilworth Cres, Whitby, ON L1M 2M7For SaleMLS ID #E13706408, RE/MAX WEST REALTY INC.. TRREB
- C$775,0003 bd2 ba-- sqft7 Dawson St, Whitby, ON L1N 6B3For SaleMLS ID #E13704696, CENTURY 21 LEADING EDGE REALTY INC.. TRREB
- C$789,9003 bd2 ba-- sqft1576 Highway 2 Rd, Clarington, ON L1E 2R7For SaleMLS ID #E13537430, RE/MAX ROUGE RIVER REALTY LTD.. TRREB
