Experience The Ultimate Lakeside Lifestyle In Clarington's Highly Coveted Port Of Newcastle Community! This Spectacular, Fully Renovated 3-Bed, 3-Bath Masterpiece Offers The Perfect Blend Of Modern Luxury & Serene Coastal Living. Designed For Seamless Everyday Functionality & Effortless Entertaining, The Bright Open-Concept Layout Features An Expansive Family Room Where Loved Ones Can Gather, A Formal Dining Area For Memorable Dinner Parties, & A Chef-Inspired Kitchen Complete With Its Own Private Servery Kitchen The Ultimate Setup For Seamless Hosting, and Extra Prep Space. Retreat To A Generous Primary Oasis At The End Of The Day. Say Goodbye To Parking Stress The Rare 2-Car Garage Combined With A Massive Driveway Comfortably Accommodates Up To 6 Vehicles. The Real Magic Lies Just Outside Your Front Door. A Short, Scenic Stroll Brings You Directly To Breathtaking, Unobstructed Views Of Lake Ontario. Start Your Mornings With An Energizing Coffee By The Water Or Unwind With Picturesque Evening Walks Along The Famed Waterfront Trail, Offering Kilometers Of Paved Shoreline Paths Perfect For Cycling & Running. Living Here Feels Like A Year-Round Vacation Thanks To Unrivaled Resort-Style Amenities. This Home Features A Transferable Membership To The Exclusive Admirals Walk Clubhouse, Granting You Immediate Access To An Oversized Indoor Pool, Hot Tub, Steam Room, Fully Equipped Gym, Lounge, Games Room, & Premier Clubhouse Facilities. Enjoy The Ultimate Coastal Perk With Preferred Marina & Dining Pricing Alongside Casual On-Site Dining! Boating Enthusiasts Will Love Having The Full-Service Marina & Boat Launch Just Moments Away. Why Choose Between A Cottage Lifestyle And Suburban Convenience When You Can Have Both? Just Move In, Relax, & Breathe In The Lake Breeze!
For sale
C$950,000
38 Sisson Ln, Clarington, ON L1B 0A7
3beds
3baths
Single Family Residence
Built in ----
3,907 Square Feet Lot
$-- Zestimate®
C$--/sqft
C$-- HOA
What's special
Bright open-concept layoutExpansive family roomFormal dining areaChef-inspired kitchenPrivate servery kitchenGenerous primary oasis
- 17 hours |
- 6 |
- 0 |
Zillow last checked:
Listing updated:
Listed by:
RE/MAX REALTRON REALTY INC.
Source: TRREB,MLS®#: E13611390 Originating MLS®#: Toronto Regional Real Estate Board
Originating MLS®#: Toronto Regional Real Estate BoardFacts & features
Interior
Bedrooms & bathrooms
- Bedrooms: 3
- Bathrooms: 3
Primary bedroom
- Description: Primary Bedroom
- Level: Second
- Area: 23 Square Meters
- Area source: Other
- Dimensions: 5.99 x 3.84
Bedroom 2
- Description: Bedroom 2
- Level: Second
- Area: 19.62 Square Meters
- Area source: Other
- Dimensions: 5.19 x 3.78
Bedroom 3
- Description: Bedroom 3
- Level: Second
- Area: 15.01 Square Meters
- Area source: Other
- Dimensions: 3.78 x 3.97
Breakfast
- Description: Living Room
- Level: Ground
- Area: 18.94 Square Meters
- Area source: Other
- Dimensions: 5.01 x 3.78
Dining room
- Description: Dining Room
- Level: Ground
- Area: 15.71 Square Meters
- Area source: Other
- Dimensions: 3.84 x 4.09
Family room
- Description: Family Room
- Level: Ground
- Area: 15.71 Square Meters
- Area source: Other
- Dimensions: 3.84 x 4.09
Kitchen
- Description: Kitchen
- Level: Ground
- Area: 10.5 Square Meters
- Area source: Other
- Dimensions: 2.87 x 3.66
Laundry
- Description: Laundry
- Level: Second
- Area: 0 Square Meters
- Area source: Other
- Dimensions: 0 x 0
Heating
- Forced Air, Gas
Cooling
- Central Air
Features
- Other
- Basement: Unfinished
- Has fireplace: Yes
Interior area
- Living area range: 2000-2500 null
Video & virtual tour
Property
Parking
- Total spaces: 6
- Parking features: Private Double
- Has attached garage: Yes
Features
- Stories: 2
- Pool features: None
Lot
- Size: 3,907 Square Feet
- Features: Clear View, Lake/Pond, Marina, Park
Details
- Parcel number: 266611099
Construction
Type & style
- Home type: SingleFamily
- Property subtype: Single Family Residence
Materials
- Brick, Other
- Foundation: Unknown
- Roof: Shingle
Utilities & green energy
- Sewer: Sewer
Community & HOA
Location
- Region: Clarington
Financial & listing details
- Annual tax amount: C$6,585
- Date on market: 7/28/2026
RE/MAX REALTRON REALTY INC.
RE/MAX REALTRON REALTY INC.
By pressing Contact Agent, you agree that the real estate professional identified above may call/text you about your search, which may involve use of automated means and pre-recorded/artificial voices. You don't need to consent as a condition of buying any property, goods, or services. Message/data rates may apply. You also agree to our Terms of Use. Zillow does not endorse any real estate professionals. We may share information about your recent and future site activity with your agent to help them understand what you're looking for in a home.
Price history
Price history is unavailable.
Public tax history
Tax history is unavailable.
Climate risks
Neighborhood: Newcastle
Nearby schools
GreatSchools rating
No schools nearby
We couldn't find any schools near this home.
- C$1,288,8884 bd4 ba-- sqft18 Corporal Patterson Ln, Clarington, ON L1B0A7For Sale

- C$599,9002 bd2 ba-- sqft395 Lakebreeze Dr #306, Clarington, ON L1B0A5For Sale

- C$759,9003 bd4 ba-- sqft44 Milligan St, Clarington, ON L1B1R6For Sale

- C$749,9992 bd2 ba-- sqft385 Lakebreeze Dr #101, Clarington, ON L1B0A4For Sale
- C$949,9004 bd4 ba-- sqft1 Milligan St, Clarington, ON L1B1R2For Sale
- C$839,9004 bd4 ba-- sqft49 Waterview Ln, Clarington, ON L1B1P5For Sale
- C$469,9002 bd1 ba-- sqft75 Shipway Ave #301, Clarington, ON L1B0B8For Sale
- C$534,9002 bd1 ba-- sqft75 Shipway Ave #112, Clarington, ON L1B0B8For Sale
Similar homes
- C$969,9004 bd4 ba-- sqft247 Flood Ave, Clarington, ON L1B 0W5For Sale
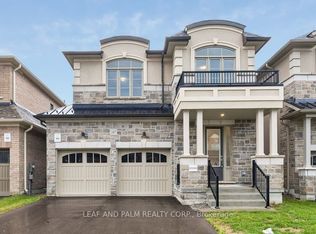 MLS ID #E13615022, LEAF AND PALM REALTY CORP.. TRREB
 - C$839,9004 bd4 ba-- sqft49 Waterview Ln, Clarington, ON L1B 1P5For Sale
 MLS ID #E13603202, Century 21 United Realty Inc.. TRREB
 - C$899,9005 bd3 ba-- sqft1559 Rudell Rd, Clarington, ON L1B 1E2For Sale
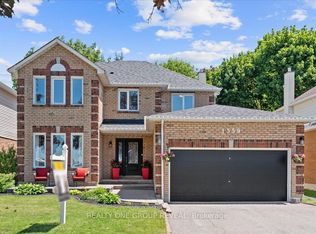 MLS ID #E13604376, REALTY ONE GROUP REVEAL. TRREB
 - C$949,9004 bd4 ba-- sqft1 Milligan St, Clarington, ON L1B 1R2For Sale
 MLS ID #E13523088, RE/MAX HALLMARK EASTERN REALTY. TRREB
 - C$1,288,8884 bd4 ba-- sqft18 Corporal Patterson Ln, Clarington, ON L1B 0A7For SaleMLS ID #E13589700, Coldwell Banker 2M Realty. TRREB
- C$824,9005 bd3 ba-- sqft276 Andrew St, Clarington, ON L1B 1K3For SaleMLS ID #E13611704, Keller Williams Energy Real Estate. TRREB
- C$860,0005 bd4 ba-- sqft62 Rafton St, Clarington, ON L1B 1P7For SaleMLS ID #E13602710, Royal Service Real Estate Inc.. TRREB
- C$759,9003 bd4 ba-- sqft44 Milligan St, Clarington, ON L1B 1R6For SaleMLS ID #E13587594, RE/MAX HALLMARK FIRST GROUP REALTY LTD.. TRREB
- C$899,0005 bd3 ba-- sqft98 Guildwood Dr, Clarington, ON L1C 5C8For SaleMLS ID #E13602634, HOMELIFE/FUTURE REALTY INC.. TRREB
- C$1,060,0005 bd3 ba-- sqft3741 Lakeshore Rd E, Clarington, ON L1B 0G9For SaleMLS ID #E13601156, Royal LePage Our Neighbourhood Realty. TRREB
- C$999,9995 bd4 ba-- sqft11 Larkin Ln, Clarington, ON L1C 3K3For SaleMLS ID #E13597992, ROYAL LEPAGE IGNITE REALTY. TRREB
- C$915,0004 bd4 ba-- sqft(Undisclosed Address), Clarington, ON L1B 0W8For SaleMLS ID #E13432896, REMIC REALTY INC.. TRREB
- C$899,0004 bd3 ba-- sqft10 Gusul Ave, Clarington, ON L1B 0K7For SaleMLS ID #E13537564, RE/MAX ACE REALTY INC.. TRREB
- C$850,0005 bd3 ba-- sqft14 Guildwood Dr, Clarington, ON L1C 5E1For SaleMLS ID #E13606898, CENTURY 21 LEADING EDGE REALTY INC.. TRREB
- C$929,0004 bd4 ba-- sqft835 Port Darlington Rd, Clarington, ON L1C 7G4For SaleMLS ID #E13603590, RE/MAX HALLMARK FIRST GROUP REALTY LTD.. TRREB
- C$999,9995 bd6 ba-- sqft218 Flood Ave, Clarington, ON L1B 0W6For SaleMLS ID #E13543500, RE/MAX ACE REALTY INC.. TRREB
- C$780,0004 bd3 ba-- sqft14 Souch Ct, Clarington, ON L1C 4G3For SaleMLS ID #E13606080, RE/MAX WEST REALTY INC.. TRREB
- C$799,0003 bd3 ba-- sqft90 Erskine Dr, Clarington, ON L1B 0C8For SaleMLS ID #E13572826, REAL BROKER ONTARIO LTD.. TRREB
- C$949,0005 bd4 ba-- sqft125 Andrew St, Clarington, ON L1B 1J5For SaleMLS ID #E13494768, GLOBAL BRICKS EXECUTIVE HOMES REALTY. TRREB
- C$899,0004 bd3 ba-- sqft2115 Rudell Rd, Clarington, ON L1B 0C6For SaleMLS ID #E13464706, ROSEMOUNT REALTY AND ASSOCIATES LTD.. TRREB
