REDUCED! Welcome to the Northern Star of the Port of Newcastle. They Checked Off ALL the Boxes When This One was Built! 4 Generously-Sizes Bedrooms, Custom Open-Concept Kitchen, Formal Dining Room, Walk-Out onto Stamped Concrete Patio, 20x18 Garage with Man Door, Fully Finished Basement, Steel Roof, Copper Plumbing, Stone on All 4 Sides. Private Backyard. Bus Stop at Your Door. 2 Minutes to the 401. Or Take a Fifteen-Minute Stroll to the Marina and Enjoy Yourself at The Brig. The Nearby Admiral's Walk Clubhouse is Available for a Resonable Annual Fee (Pius a one-time initiation). Perfect for Entertaining or Growing Your Family. Available for Quick Closing so You can Settle In Before School Starts Back!
For sale
C$935,000
1 Milligan St, Clarington, ON L1B 1R2
4beds
4baths
Single Family Residence
Built in ----
0 Square Feet Lot
$-- Zestimate®
C$--/sqft
C$-- HOA
What's special
- 61 days
- 13
- 0
Zillow last checked:
Listing updated:
Listed by:
RE/MAX HALLMARK EASTERN REALTY
Source: TRREB,MLS®#: E13523088 Originating MLS®#: Central Lakes Association of REALTORS
Originating MLS®#: Central Lakes Association of REALTORSFacts & features
Interior
Bedrooms & bathrooms
- Bedrooms: 4
- Bathrooms: 4
Primary bedroom
- Level: Second
- Dimensions: 4.67 x 4.08
Bedroom 2
- Level: Second
- Dimensions: 4.48 x 4.37
Bedroom 4
- Level: Second
- Dimensions: 3.76 x 3.32
Family room
- Level: Main
- Dimensions: 4.69 x 3.62
Other
- Level: Basement
- Dimensions: 2.57 x 2.04
Laundry
- Level: Main
- Dimensions: 3.43 x 1.84
Other
- Level: Basement
- Dimensions: 2.57 x 2.04
Recreation
- Level: Basement
- Dimensions: 9.02 x 6.23
Heating
- Forced Air, Gas
Cooling
- Central Air
Features
- Basement: Finished
- Has fireplace: Yes
- Fireplace features: Electric
Interior area
- Living area range: 2000-2500 null
Video & virtual tour
Property
Parking
- Total spaces: 4
- Parking features: Private Double, Garage Door Opener
- Has garage: Yes
Accessibility
- Accessibility features: 32 Inch Min Doors
Features
- Stories: 2
- Pool features: None
Lot
- Size: 0 Square Feet
- Features: Rectangular Lot
- Topography: Dry,Flat
Details
- Parcel number: 266610818
Construction
Type & style
- Home type: SingleFamily
- Property subtype: Single Family Residence
Materials
- Vinyl Siding, Stone
- Foundation: Concrete
- Roof: Metal
Utilities & green energy
- Sewer: Sewer
Community & HOA
Location
- Region: Clarington
Financial & listing details
- Tax assessed value: C$471,000
- Annual tax amount: C$6,429
- Date on market: 7/4/2026
Price history
Price history is unavailable.
Public tax history
Tax history is unavailable.
Climate risks
Neighborhood: Newcastle
Nearby schools
GreatSchools rating
No schools nearby
We couldn't find any schools near this home.


Similar homes
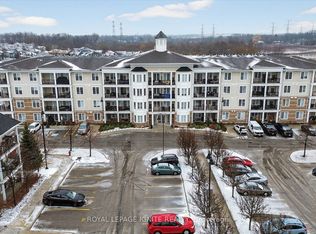
- C$859,9003 bd3 ba-- sqft76 Foster Creek Dr, Clarington, ON L1B 1G5For Sale
 MLS ID #E13710256, Re/Max Impact Realty. TRREB
 - C$849,9005 bd2 ba-- sqft23 Sunset Rd, Clarington, ON L1C 2E5For Sale
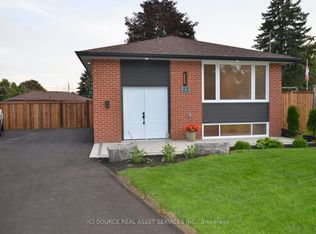 MLS ID #E13720280, ICI SOURCE REAL ASSET SERVICES INC.. TRREB
 - C$899,9997 bd4 ba-- sqft57 A Concession St E, Clarington, ON L1C 5M7For Sale
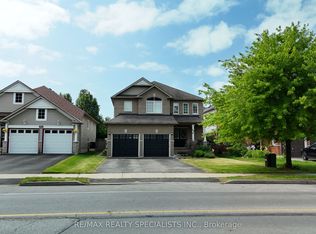 MLS ID #E13425178, RE/MAX REALTY SPECIALISTS INC.. TRREB
 - C$799,0004 bd2 ba-- sqft23 Windham Cres, Clarington, ON L1E 1Y7For Sale
 MLS ID #E13736836, RE/MAX ULTIMATE REALTY INC.. TRREB
