Welcome Home To Shipway Avenue Perched On The Shores Of Lake Ontario In Beautiful Port Of Newcastle. This Spacious 2+1 Bedroom Condo Is The Perfect Homebase For Anybody Looking For Bungalow Like One Level Living In A Stunning Waterfront Community. With A Large Primary Bedroom Suite With Walk-in Closet, Full Ensuite Bathroom And A Separate Entrance Out To The Oversized South Facing Balcony This Is The One You've Been Waiting For. This Condo Come With Full Access To The Admiral's Clubhouse, A Luxurious Club With Everything From A Top-Notch Fitness Center, Swimming Pool, Theatre Room, Countless Events And A Lakeside Banquet Facility. It Offers A real Sense Of Resort Style Living In The GTA. Never Mow The Lawn, Shovel A Driveway, Deal With A Leaky Roof Ever Again. If You're Ready To Live The Good Life Book Your Showing Today.
For sale
C$565,000
65 Shipway Ave #312, Clarington, ON L1B 0W2
3beds
2baths
Apartment
Built in ----
-- sqft lot
$-- Zestimate®
C$--/sqft
C$651/mo HOA
What's special
Large primary bedroom suiteWalk-in closetFull ensuite bathroomOversized south facing balconyStunning waterfront community
- 41 days |
- 14 |
- 1 |
Zillow last checked:
Listing updated:
Listed by:
Royal LePage Our Neighbourhood Realty
Source: TRREB,MLS®#: E13476494 Originating MLS®#: Central Lakes Association of REALTORS
Originating MLS®#: Central Lakes Association of REALTORSFacts & features
Interior
Bedrooms & bathrooms
- Bedrooms: 3
- Bathrooms: 2
Primary bedroom
- Description: Primary Bedroom
- Level: Main
- Area: 9.33 Square Meters
- Area source: Other
- Dimensions: 3.07 x 3.04
Bedroom 2
- Description: Bedroom 2
- Level: Main
- Area: 10.26 Square Meters
- Area source: Other
- Dimensions: 3.43 x 2.99
Den
- Description: Den
- Level: Main
- Area: 4.09 Square Meters
- Area source: Other
- Dimensions: 2.26 x 1.81
Kitchen
- Description: Kitchen
- Level: Main
- Area: 6.3 Square Meters
- Area source: Other
- Dimensions: 2.74 x 2.30
Living room
- Description: Living Room
- Level: Main
- Area: 15.14 Square Meters
- Area source: Other
- Dimensions: 4.48 x 3.38
Heating
- Forced Air, Gas
Cooling
- Central Air
Appliances
- Included: Water Heater
- Laundry: In-Suite Laundry
Features
- Storage Area Lockers
- Flooring: Carpet Free
- Basement: None
- Has fireplace: No
Interior area
- Living area range: 800-899 null
Property
Parking
- Total spaces: 2
- Parking features: None
- Has attached garage: Yes
Features
- Exterior features: Open Balcony, Marina
- Water view: Partially Obstructive
- On waterfront: Yes
- Waterfront features: WaterfrontCommunity, Lake
- Body of water: Lake Ontario
Lot
- Features: Lake/Pond, Marina, Waterfront
Details
- Parcel number: 273450058
Construction
Type & style
- Home type: Apartment
- Property subtype: Apartment
- Attached to another structure: Yes
Materials
- Brick, Vinyl Siding
Community & HOA
HOA
- Amenities included: Party Room/Meeting Room, Gym, Indoor Pool, Visitor Parking, Media Room
- Services included: Common Elements Included, Building Insurance Included, Parking Included
- HOA fee: C$651 monthly
- HOA name: DSCC
Location
- Region: Clarington
Financial & listing details
- Annual tax amount: C$4,776
- Date on market: 6/22/2026
Royal LePage Our Neighbourhood Realty
Royal LePage Our Neighbourhood Realty
By pressing Contact Agent, you agree that the real estate professional identified above may call/text you about your search, which may involve use of automated means and pre-recorded/artificial voices. You don't need to consent as a condition of buying any property, goods, or services. Message/data rates may apply. You also agree to our Terms of Use. Zillow does not endorse any real estate professionals. We may share information about your recent and future site activity with your agent to help them understand what you're looking for in a home.
Price history
Price history is unavailable.
Public tax history
Tax history is unavailable.
Climate risks
Neighborhood: Newcastle
Nearby schools
GreatSchools rating
No schools nearby
We couldn't find any schools near this home.
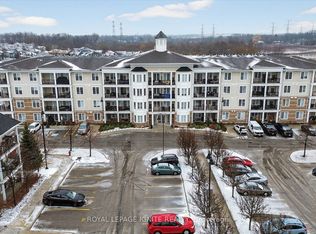
- C$489,9902 bd1 ba-- sqft65 Shipway Ave #301, Clarington, ON L1B0W2For Sale
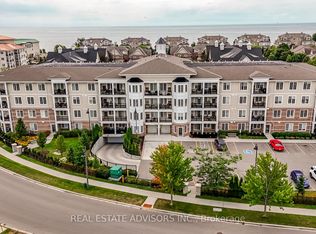
- C$699,9903 bd2 ba-- sqft65 Shipway Ave #213, Clarington, ON L1B0W2New Construction
- C$499,0002 bd1 ba-- sqft65 Shipway Ave #203, Clarington, ON L1B0B8For Sale
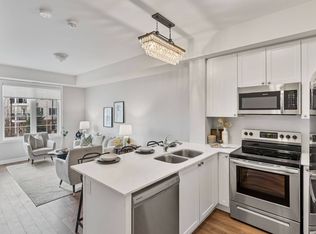
- C$--3 bd2 ba900 sqft65 Shipway Ave #211, Clarington, ON L1B0B8Off Market
- C$499,0002 bd2 ba-- sqft65 Shipway Ave #210, Clarington, ON L1B0B8For Sale
- C$699,9003 bd2 ba-- sqft65 Shipway Ave, Clarington, ON L1B0B7For Sale
- C$469,9002 bd1 ba-- sqft75 Shipway Ave #301, Clarington, ON L1B0B8For Sale
- C$534,9002 bd1 ba-- sqft75 Shipway Ave #112, Clarington, ON L1B0B8For Sale
Similar homes
- C$534,9002 bd1 ba-- sqft75 Shipway Ave #112, Clarington, ON L1B 0B8For Sale
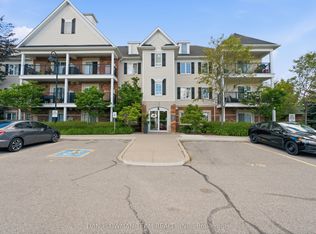 MLS ID #E13585574, DAN PLOWMAN TEAM REALTY INC.. TRREB
 - C$580,0002 bd2 ba-- sqft50 Lakebreeze Dr #330, Clarington, ON L1B 0V9For Sale
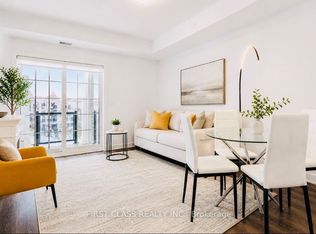 MLS ID #E13079126, FIRST CLASS REALTY INC.. TRREB
 - C$469,9002 bd1 ba-- sqft75 Shipway Ave #301, Clarington, ON L1B 0B8For Sale
 MLS ID #E13576434, Royal LePage Frank Real Estate. TRREB
 - C$839,9004 bd4 ba-- sqft49 Waterview Ln, Clarington, ON L1B 1P5For Sale
 MLS ID #E13603202, Century 21 United Realty Inc.. TRREB
 - C$439,0002 bd1 ba-- sqft21 Brookhouse Dr #208, Clarington, ON L1B 0V4For SaleMLS ID #E13247898, CENTURY 21 LEADING EDGE REALTY INC.. TRREB
- C$425,0002 bd1 ba-- sqftThe Town and Country on Wellington, Clarington, ON L1C 5A1For SaleMLS ID #E13619986, Re/Max Hallmark First Group Realty Ltd.. TRREB
- C$439,9002 bd1 ba-- sqft124 Aspen Springs Dr #204, Clarington, ON L1C 0G8For SaleMLS ID #E13626760, Keller Williams Energy Real Estate. TRREB
- C$799,9994 bd3 ba-- sqft47 Ed Ewert Ave, Clarington, ON L1B 1G9For SaleMLS ID #E13620766, RE/MAX CROSSROADS REALTY INC.. TRREB
- C$569,9003 bd2 ba-- sqft201 Brock St S #417, Whitby, ON L1N 0P8For SaleMLS ID #E13602336, Keller Williams Energy Real Estate. TRREB
- C$749,9003 bd3 ba-- sqft6 Aldridge Ln, Clarington, ON L1B 0V6For SaleMLS ID #E13525652, Royal LePage Frank Real Estate. TRREB
- C$674,9003 bd4 ba-- sqft19 Marret Ln, Clarington, ON L1B 1J2For SaleMLS ID #E13427226, RE/MAX HALLMARK FIRST GROUP REALTY LTD.. TRREB
- C$599,9003 bd2 ba-- sqft60 Pidduck St, Clarington, ON L1E 2W2For SaleMLS ID #E13566526, TANYA TIERNEY TEAM REALTY INC.. TRREB
- C$699,9003 bd4 ba-- sqft67 Marret Ln, Clarington, ON L1B 1J2For SaleMLS ID #E13475692, RE/MAX HALLMARK FIRST GROUP REALTY LTD.. TRREB
- C$649,9002 bd3 ba-- sqft51 Clarington Blvd #706, Clarington, ON L1C 0H6For SaleMLS ID #E13479156, COLDWELL BANKER - R.M.R. Real Estate. TRREB
- C$674,9003 bd2 ba-- sqft42 Glanville Cres, Clarington, ON L1C 4L7For SaleMLS ID #E13571056, Royal LePage Our Neighbourhood Realty. TRREB
- C$799,0003 bd3 ba-- sqft152 McDonald Cres, Clarington, ON L1B 0C9For SaleMLS ID #E13511458, RE/MAX HALLMARK REALTY LTD.. TRREB
- C$699,9003 bd4 ba-- sqft79 Marret Ln, Clarington, ON L1B 1J2For SaleMLS ID #E13475696, RE/MAX HALLMARK FIRST GROUP REALTY LTD.. TRREB
- C$599,9003 bd3 ba-- sqft77 Air Dancer Cres, Oshawa, ON L1L 0V3For SaleMLS ID #E13621314, RE/MAX HALLMARK FIRST GROUP REALTY LTD.. TRREB
- C$695,0003 bd2 ba-- sqft59 Centerfield Dr, Clarington, ON L1E 1K2For SaleMLS ID #E13627026, Royal LePage Frank Real Estate. TRREB
- C$589,9002 bd2 ba-- sqft42 Rossland Rd W, Oshawa, ON L1G 2V4For SaleMLS ID #E13617476, ROYAL LEPAGE ASSOCIATES REALTY. TRREB
