Discover this rare -5 year old- Corner unit, spacious three-bedroom condo Apartment ideally located on the main floor perfect for those seeking easy accessibility with no stairs. Featuring three convenient entrances, including a private walk-out patio, feels like a semi-detached home that offers exceptional flexibility for residents or guests.Enjoy a prime location just a short walk to the shops, restaurants, and services along King Street, Hwy 401 as well; scenic trails leading directly to the lake. The private residents' clubhouse offers a lifestyle comparable to the tropics, with gym facility, an indoor swimming pool, workout rooms, and a private library. Socialize or host gatherings in the party room, enjoy movie nights in the theatre room, and take advantage of all the resort-style amenities you could want in a high-style condominium community.
For sale
C$699,900
65 Shipway Ave, Clarington, ON L1B 0B7
3beds
2baths
Apartment
Built in ----
-- sqft lot
$-- Zestimate®
C$--/sqft
C$818/mo HOA
What's special
Spacious three-bedroom condo apartmentThree convenient entrancesPrivate walk-out patio
- 12 days |
- 1 |
- 0 |
Zillow last checked:
Listing updated:
Listed by:
ZOLO REALTY
Source: TRREB,MLS®#: E13556662 Originating MLS®#: Toronto Regional Real Estate Board
Originating MLS®#: Toronto Regional Real Estate BoardFacts & features
Interior
Bedrooms & bathrooms
- Bedrooms: 3
- Bathrooms: 2
Bedroom
- Level: Ground
- Dimensions: 4.56 x 3.55
Bedroom 2
- Level: Ground
- Dimensions: 3.35 x 3.23
Bedroom 3
- Level: Ground
- Dimensions: 2.08 x 3.23
Bathroom
- Level: Ground
- Dimensions: 0 x 0
Bathroom
- Level: Ground
- Dimensions: 0 x 0
Dining room
- Level: Ground
- Dimensions: 3.04 x 2.65
Kitchen
- Level: Ground
- Dimensions: 2.08 x 2.43
Living room
- Level: Ground
- Dimensions: 3.04 x 2.65
Heating
- Forced Air, Gas
Cooling
- Central Air
Appliances
- Laundry: Ensuite
Features
- Separate Heating Controls, Separate Hydro Meter, Storage Area Lockers
- Flooring: Carpet Free
- Basement: None
- Has fireplace: No
Interior area
- Living area range: 1200-1399 null
Video & virtual tour
Property
Parking
- Total spaces: 1
- Parking features: Garage Door Opener
- Has garage: Yes
Features
- Exterior features: Open Balcony
Details
- Parcel number: 027330065
Construction
Type & style
- Home type: Apartment
- Property subtype: Apartment
Materials
- Aluminum Siding, Brick Veneer
Community & HOA
HOA
- Services included: Parking Included, Common Elements Included, Building Insurance Included
- HOA fee: C$818 monthly
- HOA name: DSCC
Location
- Region: Clarington
Financial & listing details
- Annual tax amount: C$6,224
- Date on market: 7/13/2026
ZOLO REALTY
ZOLO REALTY
By pressing Contact Agent, you agree that the real estate professional identified above may call/text you about your search, which may involve use of automated means and pre-recorded/artificial voices. You don't need to consent as a condition of buying any property, goods, or services. Message/data rates may apply. You also agree to our Terms of Use. Zillow does not endorse any real estate professionals. We may share information about your recent and future site activity with your agent to help them understand what you're looking for in a home.
Price history
Price history is unavailable.
Public tax history
Tax history is unavailable.
Climate risks
Neighborhood: Newcastle
Nearby schools
GreatSchools rating
No schools nearby
We couldn't find any schools near this home.
- C$489,9902 bd2 ba-- sqft65 Shipway Ave #301, Clarington, ON L1B0W2For Sale
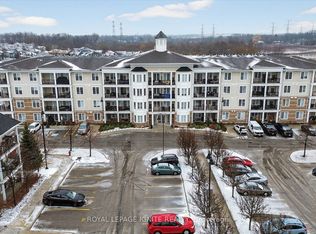
- C$699,9903 bd2 ba-- sqft65 Shipway Ave #213, Clarington, ON L1B0W2New Construction
- C$565,0003 bd2 ba-- sqft65 Shipway Ave #312, Clarington, ON L1B0W2For Sale

- C$--3 bd2 ba900 sqft65 Shipway Ave #211, Clarington, ON L1B0B8Off Market
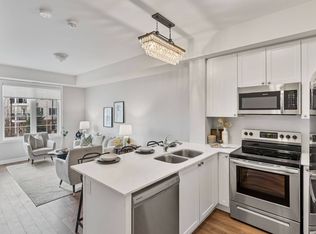
- C$499,0002 bd2 ba-- sqft65 Shipway Ave #210, Clarington, ON L1B0B8For Sale
- C$469,9002 bd1 ba-- sqft75 Shipway Ave #301, Clarington, ON L1B0B8For Sale
- C$534,9002 bd1 ba-- sqft75 Shipway Ave #112, Clarington, ON L1B0B8For Sale
- C$449,9902 bd1 ba-- sqft80 Shipway Ave #215, Clarington, ON L1B0V8For Sale
Similar homes
- C$534,9002 bd1 ba-- sqft75 Shipway Ave #112, Clarington, ON L1B 0B8For Sale
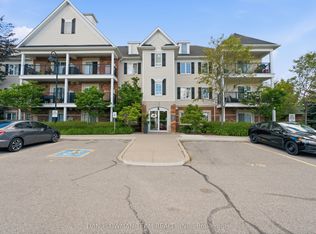 MLS ID #E13585574, DAN PLOWMAN TEAM REALTY INC.. TRREB
 - C$565,0003 bd2 ba-- sqft65 Shipway Ave #312, Clarington, ON L1B 0W2For SaleMLS ID #E13476494, Royal LePage Our Neighbourhood Realty. TRREB
- C$599,9002 bd2 ba-- sqft395 Lakebreeze Dr #306, Clarington, ON L1B 0A5For Sale
 MLS ID #E13483308, RE/MAX ROUGE RIVER REALTY LTD.. TRREB
 - C$580,0002 bd2 ba-- sqft50 Lakebreeze Dr #330, Clarington, ON L1B 0V9For Sale
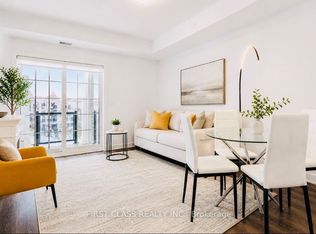 MLS ID #E13079126, FIRST CLASS REALTY INC.. TRREB
 - C$469,9002 bd1 ba-- sqft75 Shipway Ave #301, Clarington, ON L1B 0B8For SaleMLS ID #E13576434, Royal LePage Frank Real Estate. TRREB
- C$498,5002 bd1 ba-- sqft50 Lakebreeze Dr #317, Clarington, ON L1B 0V9For SaleMLS ID #E13068046, ROYAL LEPAGE FRANK REAL ESTATE. TRREB
- C$498,0001 bd1 ba-- sqft50 Lakebreeze Dr #307, Clarington, ON L1B 0V9For SaleMLS ID #E13526618, GOLDENWAY REAL ESTATE LTD.. TRREB
- C$599,9993 bd3 ba-- sqft641 Port Darlington Rd #20, Clarington, ON L1C 7G1For SaleMLS ID #E13573556, HIGHPOINT HOMES REALTY. TRREB
- C$774,9004 bd4 ba-- sqft26 Clarington Blvd, Clarington, ON L1C 0H6For SaleMLS ID #E13598806, Royal LePage Frank Real Estate. TRREB
- C$699,9993 bd4 ba-- sqft57 Kersey Cres #Courtice,, Clarington, ON L1E 0A5For SaleMLS ID #E13570864, HOMELIFE/MIRACLE REALTY LTD. TRREB
- C$511,0002 bd2 ba-- sqft55 Clarington Blvd #412, Clarington, ON L1C 7E5For SaleMLS ID #E13595662, BURHANI, SHABBIR . TRREB
- C$729,9002 bd3 ba-- sqft91 A Wilmot Trl, Clarington, ON L1B 1B8For SaleMLS ID #E13054108, ROYAL LEPAGE TERREQUITY REALTY. TRREB
- C$699,0003 bd2 ba-- sqft5 Fawcett Ave, Whitby, ON L1R 2Z4For SaleMLS ID #E13594934, ROYAL LEPAGE SIGNATURE REALTY. TRREB
- C$434,9992 bd2 ba-- sqft80 Aspen Springs Dr #220, Clarington, ON L1C 0V4For SaleMLS ID #E13587978, ROYAL HERITAGE REALTY LTD.. TRREB
- C$439,0002 bd1 ba-- sqft21 Brookhouse Dr #208, Clarington, ON L1B 0V4For SaleMLS ID #E13247898, CENTURY 21 LEADING EDGE REALTY INC.. TRREB
- C$819,9003 bd3 ba-- sqft128 Roser Cres, Clarington, ON L1C 3N9For SaleMLS ID #E13170752, RE/MAX WEST REALTY INC.. TRREB
- C$699,0004 bd4 ba-- sqft2101 Prestonvale Rd, Clarington, ON L1E 2S2For SaleMLS ID #E13100354, RIGHT AT HOME REALTY INC.. TRREB
- C$569,9003 bd2 ba-- sqft201 Brock St S #417, Whitby, ON L1N 0P8For SaleMLS ID #E13602336, Keller Williams Energy Real Estate. TRREB
- C$750,0004 bd4 ba-- sqft19 Assunta Ln, Clarington, ON L1C 7H3For SaleMLS ID #E13049632, ROYAL LEPAGE TERREQUITY REALTY. TRREB
- C$599,9003 bd2 ba-- sqft60 Pidduck St, Clarington, ON L1E 2W2For SaleMLS ID #E13566526, TANYA TIERNEY TEAM REALTY INC.. TRREB
