Welcome to effortless, easy living in the heart of charming Newcastle. This bright andspacious one-bedroom condo offers a thoughtfully designed open-concept layout that blendscomfort, functionality, and modern style - perfectly suited for a relaxed, low-maintenancelifestyle. Sun-filled living spaces create an inviting atmosphere, with generous room to entertain,unwind, or simply enjoy the ease of everyday living. The prime south facing view hasuninterrupted views of the garden green space away from the surface parking area. Theversatile den provides the flexibility to suit your needs - a comfortable home office, elegantdining space, or a quiet retreat for reading and relaxation. The spacious bedroom offers a peaceful sanctuary, while the well-appointed bathroom featuresan easy step-in shower, combining convenience, comfort, and accessibility without compromisingon style. Located in the slower-paced, welcoming community of Newcastle, this condo places you justminutes from the beauty of Lake Ontario and within walking distance to King Avenue shops,cafés, and local eateries. Enjoy the best of small-town charm with the convenience of nearbyamenities - a perfect place to settle in and enjoy the next chapter of life
For sale
C$439,000
21 Brookhouse Dr #208, Clarington, ON L1B 0V4
2beds
1baths
Apartment
Built in ----
-- sqft lot
$-- Zestimate®
C$--/sqft
C$786/mo HOA
What's special
Thoughtfully designed open-concept layoutSun-filled living spacesPrime south facing viewVersatile denComfortable home officeElegant dining spaceSpacious bedroom
- 81 days |
- 6 |
- 0 |
Zillow last checked:
Listing updated:
Listed by:
CENTURY 21 LEADING EDGE REALTY INC.
Source: TRREB,MLS®#: E13247898 Originating MLS®#: Toronto Regional Real Estate Board
Originating MLS®#: Toronto Regional Real Estate BoardFacts & features
Interior
Bedrooms & bathrooms
- Bedrooms: 2
- Bathrooms: 1
Bedroom
- Level: Flat
- Dimensions: 5.51 x 2.92
Den
- Level: Flat
- Dimensions: 2.44 x 2.24
Dining room
- Level: Flat
- Dimensions: 4.57 x 3.63
Kitchen
- Level: Flat
- Dimensions: 3.94 x 3.25
Living room
- Level: Flat
- Dimensions: 4.57 x 3.63
Heating
- Heat Pump, Ground Source
Cooling
- Central Air
Appliances
- Laundry: Ensuite
Features
- Storage Area Lockers
- Flooring: Carpet Free
- Basement: None
- Has fireplace: No
Interior area
- Living area range: 700-799 null
Property
Parking
- Total spaces: 1
- Parking features: Private
- Has garage: Yes
Accessibility
- Accessibility features: Level Entrance, Open Floor Plan, Shower Stall
Features
- Exterior features: Landscaped, Privacy, Open Balcony
- Has view: Yes
- View description: Clear, Garden
Lot
- Features: Beach, Clear View, Golf, Lake Access
Details
- Parcel number: 273120026
Construction
Type & style
- Home type: Apartment
- Property subtype: Apartment
Materials
- Stucco (Plaster), Stone
Community & HOA
HOA
- Services included: Common Elements Included, Building Insurance Included, Water Included, Parking Included
- HOA fee: C$786 monthly
- HOA name: DSC
Location
- Region: Clarington
Financial & listing details
- Annual tax amount: C$3,836
- Date on market: 6/5/2026
Price history
Price history is unavailable.
Public tax history
Tax history is unavailable.
Climate risks
Neighborhood: Newcastle
Nearby schools
GreatSchools rating
No schools nearby
We couldn't find any schools near this home.

- C$535,0002 bd2 ba1.1k sqft21 Brookhouse Dr #217, Clarington, ON L1B0V4Sold
- C$864,9004 bd3 ba-- sqft329 Challenger Ct, Clarington, ON L1B1K4For Sale

- C$845,0005 bd4 ba-- sqft62 Rafton St, Clarington, ON L1B1P7For Sale

- C$---- bd-- ba-- sqft42 Resnik Dr, Clarington, ON L1B1K2Off Market
- C$824,9005 bd3 ba-- sqft276 Andrew St, Clarington, ON L1B1K3For Sale
- C$419,9001 bd2 ba-- sqft109 King Ave E #607, Clarington, ON L1B0V5For Sale
- C$849,9003 bd1 ba-- sqft36 Emily St E, Clarington, ON L1B1H3For Sale
- C$949,0005 bd4 ba-- sqft125 Andrew St, Clarington, ON L1B1J5For Sale
Similar homes
- C$469,9902 bd2 ba-- sqft65 Shipway Ave #301, Clarington, ON L1B 0W2For Sale
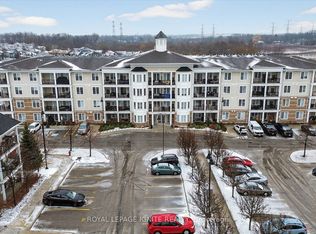 MLS ID #E13708270, ROYAL LEPAGE IGNITE REALTY. TRREB
 - C$419,9001 bd2 ba-- sqft109 King Ave E #607, Clarington, ON L1B 0V5For Sale
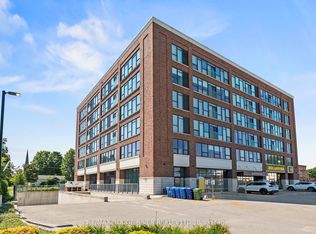 MLS ID #E13640224, RE/MAX ROUGE RIVER REALTY LTD.. TRREB
 - C$475,0002 bd2 ba-- sqft65 Shipway Ave #210, Clarington, ON L1B 0B8For Sale
 MLS ID #E13688664, Royal LePage Our Neighbourhood Realty. TRREB
 - C$435,0002 bd1 ba-- sqft84 Aspen Springs Dr #307, Clarington, ON L1C 0V3For Sale
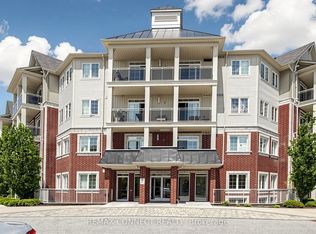 MLS ID #E13539978, REMAX CONNECT REALTY. TRREB
 - C$499,0001 bd1 ba-- sqft395 Lakebreeze Dr #308, Clarington, ON L1B 0A5For SaleMLS ID #E13666452, Keller Williams Energy Real Estate. TRREB
- C$449,0002 bd1 ba-- sqft61 Clarington Blvd #113, Clarington, ON L1C 0H6For SaleMLS ID #E13599368, CENTURY 21 MYPRO REALTY. TRREB
- C$439,9992 bd1 ba-- sqft91 Aspen Springs Dr #102, Clarington, ON L1C 5J9For SaleMLS ID #E13130504, RIGHT AT HOME REALTY INC.. TRREB
- C$429,9002 bd1 ba-- sqft106 Aspen Springs Dr #301, Clarington, ON L1C 5N7For SaleMLS ID #E13645762, The Nook Realty Inc.. TRREB
- C$418,0002 bd1 ba-- sqft80 Aspen Springs Dr #113, Clarington, ON L1C 0V4For SaleMLS ID #E13643646, RE/MAX HALLMARK FIRST GROUP REALTY LTD.. TRREB
- C$565,0003 bd2 ba-- sqft65 Shipway Ave #312, Clarington, ON L1B 0W2For SaleMLS ID #E13476494, Royal LePage Our Neighbourhood Realty. TRREB
- C$580,0002 bd2 ba-- sqft50 Lakebreeze Dr #330, Clarington, ON L1B 0V9For SaleMLS ID #E13079126, FIRST CLASS REALTY INC.. TRREB
- C$448,8881 bd1 ba-- sqft5 A Lookout Dr, Clarington, ON L1C 7E9For SaleMLS ID #E13673450, RE/MAX REALTRON REALTY INC.. TRREB
- C$429,9993 bd1 ba-- sqft120 Nonquon Rd #150, Oshawa, ON L1G 7E6For SaleMLS ID #E13702820, HOMELIFE/FUTURE REALTY INC.. TRREB
- C$429,9002 bd3 ba-- sqftParkwood Village, Clarington, ON L1E 1S8For SaleMLS ID #E13592306, RE/MAX ROUGE RIVER REALTY LTD.. TRREB
- C$469,0002 bd2 ba-- sqftAthol Place, Oshawa, ON L1H 8B7For SaleMLS ID #E13668460, PG DIRECT REALTY LTD.. TRREB
- C$434,9003 bd2 ba-- sqftParkwood Residences, Oshawa, ON L1G 6R2For SaleMLS ID #E13578084, CINDY & CRAIG REAL ESTATE LTD.. TRREB
- C$539,9992 bd2 ba-- sqft290 Liberty St N #209, Clarington, ON L1C 0V5For SaleMLS ID #E12820398, ROYAL HERITAGE REALTY LTD.. TRREB
- C$445,9902 bd2 ba-- sqft2550 Simcoe St N #809, Oshawa, ON L1L 0R5For SaleMLS ID #E13581664, RE/MAX ACE REALTY INC.. TRREB
- C$365,0002 bd1 ba-- sqft711 Rossland Rd E #1002, Whitby, ON L1N 8Z1For SaleMLS ID #E13700852, Re/Max All-Stars Realty Inc.. TRREB
- C$459,9903 bd2 ba-- sqft50 Richmond St E Unit 635, Oshawa, ON L1G 7C7For SaleMLS ID #E13096176, Century 21 Infinity Realty Inc.. TRREB
