Chic Lakefront Living at the Port of Newcastle! Welcome to this beautifully redesigned 1-bedroom, 1-bathroom condo in the sought-after Port of Newcastle. Completely reimagined in 2024, this stylish home blends modern design with effortless lakeside living. The open-concept interior features vinyl flooring throughout, custom designer accents, and an abundance of natural light. The sleek kitchen is finished with a quartz countertop, while the bathroom continues the elevated look with a coordinating quartz vanity.The spacious bedroom offers exceptional functionality with custom built-in cabinetry, providing plenty of storage while maintaining a clean, sophisticated aesthetic. Step outside and enjoy beautiful views overlooking Lake Ontario, along with easy access to scenic walking trails. Whether you're enjoying your morning coffee, taking an evening stroll, or simply soaking in the peaceful surroundings, this home offers the perfect balance of chic contemporary living and a relaxed waterfront lifestyle. Extras: Completely redesigned in 2024. Stylish. Bright. Turnkey. Lake views. 2 Parking spots, 1 locker (additional locker at a cost). Ownership includes a Membership to the Admirals Walk Clubhouse - enjoy a fully equipped gym, oversized indoor pool, steam room, sauna, library, tennis courts, on-site restaurant (transfer fee applies)
For sale
C$499,000
395 Lakebreeze Dr #308, Clarington, ON L1B 0A5
1beds
1baths
Apartment
Built in ----
-- sqft lot
$-- Zestimate®
C$--/sqft
C$917/mo HOA
What's special
- 10 days |
- 14 |
- 0 |
Zillow last checked:
Listing updated:
Listed by:
Keller Williams Energy Real Estate
Source: TRREB,MLS®#: E13666452 Originating MLS®#: Central Lakes Association of REALTORS
Originating MLS®#: Central Lakes Association of REALTORSFacts & features
Interior
Bedrooms & bathrooms
- Bedrooms: 1
- Bathrooms: 1
Primary bedroom
- Level: Main
- Dimensions: 3.96 x 3.78
Bedroom
- Features: Coffered Ceiling(s), Laminate
- Level: Main
- Dimensions: 13 x 12.05
Bathroom
- Level: Main
- Dimensions: 1.65 x 2.43
Bathroom
- Features: Tile Floor
- Level: Main
- Dimensions: 5.05 x 8
Kitchen
- Features: Double Sink, Tile Floor
- Level: Main
- Dimensions: 7.05 x 7.05
Kitchen
- Level: Main
- Dimensions: 2.26 x 2.26
Living room
- Features: Balcony, Laminate, Skylight
- Level: Main
- Dimensions: 15 x 11.05
Living room
- Level: Main
- Dimensions: 4.57 x 3.47
Heating
- Forced Air, Gas
Cooling
- Central Air
Appliances
- Laundry: Ensuite
Features
- Flooring: Carpet Free
- Basement: None
- Has fireplace: No
Interior area
- Living area range: 600-699 null
Video & virtual tour
Property
Parking
- Total spaces: 2
- Parking features: Surface
Features
- Exterior features: Landscaped, Open Balcony
- Has view: Yes
- View description: Lake, Panoramic, Water
- Has water view: Yes
- Water view: Lake,Water,Direct
- Waterfront features: Other, Indirect, Lake
- Body of water: Lake Ontario
Details
- Parcel number: 271920050
Construction
Type & style
- Home type: Apartment
- Property subtype: Apartment
Materials
- Vinyl Siding, Other
Community & HOA
HOA
- Services included: Water Included, Building Insurance Included, Common Elements Included
- HOA fee: C$917 monthly
- HOA name: DSCC
Location
- Region: Clarington
Financial & listing details
- Annual tax amount: C$3,462
- Date on market: 8/12/2026
Price history
Price history is unavailable.
Public tax history
Tax history is unavailable.
Climate risks
Neighborhood: Newcastle
Nearby schools
GreatSchools rating
No schools nearby
We couldn't find any schools near this home.
- C$599,9002 bd2 ba-- sqft395 Lakebreeze Dr #306, Clarington, ON L1B0A5For Sale

- C$819,9004 bd4 ba-- sqft49 Waterview Ln, Clarington, ON L1B1P5For Sale

- C$799,9003 bd3 ba-- sqft15 Schooner Ln, Clarington, ON L1B1N5For Sale

- C$739,0003 bd2 ba-- sqft350 Lakebreeze Dr #5, Clarington, ON L1B0A2For Sale

- C$489,9902 bd1 ba-- sqft65 Shipway Ave #301, Clarington, ON L1B0W2For Sale
- C$699,9903 bd2 ba-- sqft65 Shipway Ave #213, Clarington, ON L1B0W2New Construction
- C$565,0003 bd2 ba-- sqft65 Shipway Ave #312, Clarington, ON L1B0W2For Sale
- C$499,0002 bd1 ba-- sqft65 Shipway Ave #203, Clarington, ON L1B0B8For Sale
Similar homes
- C$475,0002 bd2 ba-- sqft65 Shipway Ave #210, Clarington, ON L1B 0B8For Sale
 MLS ID #E13688664, Royal LePage Our Neighbourhood Realty. TRREB
 - C$565,0003 bd2 ba-- sqft65 Shipway Ave #312, Clarington, ON L1B 0W2For Sale
 MLS ID #E13476494, Royal LePage Our Neighbourhood Realty. TRREB
 - C$580,0002 bd2 ba-- sqft50 Lakebreeze Dr #330, Clarington, ON L1B 0V9For Sale
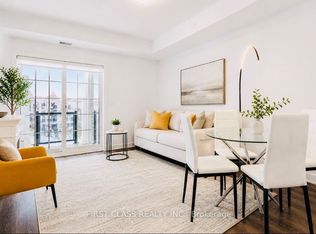 MLS ID #E13079126, FIRST CLASS REALTY INC.. TRREB
 - C$419,9001 bd2 ba-- sqft109 King Ave E #607, Clarington, ON L1B 0V5For Sale
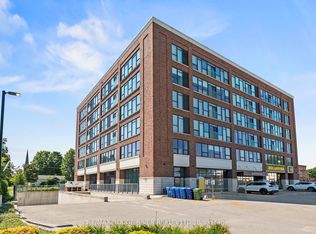 MLS ID #E13640224, RE/MAX ROUGE RIVER REALTY LTD.. TRREB
 - C$439,0002 bd1 ba-- sqft21 Brookhouse Dr #208, Clarington, ON L1B 0V4For SaleMLS ID #E13247898, CENTURY 21 LEADING EDGE REALTY INC.. TRREB
- C$699,9903 bd2 ba-- sqft65 Shipway Ave #213, Clarington, ON L1B 0W2New ConstructionMLS ID #E13604656, ROYAL LEPAGE IGNITE REALTY. TRREB
- C$495,0001 bd1 ba-- sqft712 Rossland Rd E #615, Whitby, ON L1N 9E8For SaleMLS ID #E13683444, SUTTON GROUP-HERITAGE REALTY INC.. TRREB
- C$449,0002 bd1 ba-- sqft61 Clarington Blvd #113, Clarington, ON L1C 0H6For SaleMLS ID #E13599368, CENTURY 21 MYPRO REALTY. TRREB
- C$598,9003 bd4 ba-- sqft30 Caspian Sq, Clarington, ON L1C 7G3New ConstructionMLS ID #E13664352, RIGHT AT HOME REALTY INC.. TRREB
- C$418,0002 bd1 ba-- sqft80 Aspen Springs Dr #113, Clarington, ON L1C 0V4For SaleMLS ID #E13643646, RE/MAX HALLMARK FIRST GROUP REALTY LTD.. TRREB
- C$435,0002 bd1 ba-- sqft84 Aspen Springs Dr #307, Clarington, ON L1C 0V3For SaleMLS ID #E13539978, REMAX CONNECT REALTY. TRREB
- C$525,0003 bd1 ba-- sqft152 Wilson Rd S, Oshawa, ON L1H 6C1For SaleMLS ID #E13684540, RE/MAX ROUGE RIVER REALTY LTD.. TRREB
- C$489,0003 bd3 ba-- sqft1661 Nash Rd #H11-76, Clarington, ON L1E 1S8For SaleMLS ID #E13646742, DAN PLOWMAN TEAM REALTY INC.. TRREB
- C$579,8983 bd3 ba-- sqft337 Simcoe St N #401, Oshawa, ON L1G 4T2For SaleMLS ID #E13694076, RE/MAX ROUGE RIVER REALTY LTD.. TRREB
- C$699,0003 bd2 ba-- sqft2699 Concession St E #7, Clarington, ON L1C 5Z7For SaleMLS ID #E13681456, ROYAL HERITAGE REALTY LTD.. TRREB
- C$625,0003 bd2 ba-- sqft267 Liberty St N, Clarington, ON L1C 3Y6For SaleMLS ID #E13665770, Keller Williams Energy Real Estate. TRREB
- C$485,0002 bd2 ba-- sqft1600 Charles St #302, Whitby, ON L1N 0G4For SaleMLS ID #E13676346, Re/Max Hallmark First Group Realty Ltd.. TRREB
- C$594,9003 bd2 ba-- sqft60 Pidduck St, Clarington, ON L1E 2W2For SaleMLS ID #E13691244, TANYA TIERNEY TEAM REALTY INC.. TRREB
- C$599,0004 bd3 ba-- sqft1475 Green Rd, Clarington, ON L1C 7E8For SaleMLS ID #E13677050, RIGHT AT HOME REALTY INC.. TRREB
- C$689,9003 bd2 ba-- sqft109 Elgin St, Clarington, ON L1C 3E6For SaleMLS ID #E13670696, RE/MAX ROUGE RIVER REALTY LTD.. TRREB
