Welcome to 15 Schooner Lane, situated in the highly desirable Port of Newcastle, where lifestyle and location come together! This tastefully renovated and upgraded home offers the perfect blend of modern style, comfort, and functionality. Step inside to discover a beautifully updated interior featuring two recently renovated bathrooms and a stunning, newly renovated kitchen complete with brand-new appliances. Upstairs, you'll find three generously sized bedrooms, including a spacious primary retreat featuring its own exclusive private walk-out balcony -- the perfect spot to enjoy your morning coffee or unwind at the end of the day. The attached garage with convenient interior access adds everyday practicality. The fully finished basement provides additional living space ideal for movie nights, game nights, a family recreation area, or whatever your lifestyle requires. Outside, the stunning interlock backyard creates a peaceful and private setting, perfect for relaxing or entertaining. Located just moments from everything the Port of Newcastle has to offer, including the Admiral Club, scenic walking trails, the beach, The Brig Restaurant, and so much more. A beautifully renovated home in an incredible community -- this is the Port of Newcastle lifestyle you've been waiting for! Come check out 15 Schooner Lane before its gone!
For sale
C$799,900
15 Schooner Ln, Clarington, ON L1B 1N5
3beds
3baths
Single Family Residence
Built in ----
3,310 Square Feet Lot
$-- Zestimate®
C$--/sqft
C$-- HOA
What's special
Beautifully updated interiorTwo recently renovated bathroomsStunning newly renovated kitchenBrand-new appliancesThree generously sized bedroomsSpacious primary retreatExclusive private walk-out balcony
- 23 hours |
- 3 |
- 0 |
Zillow last checked:
Listing updated:
Listed by:
COLDWELL BANKER - R.M.R. Real Estate
Source: TRREB,MLS®#: E13666458 Originating MLS®#: Central Lakes Association of REALTORS
Originating MLS®#: Central Lakes Association of REALTORSFacts & features
Interior
Bedrooms & bathrooms
- Bedrooms: 3
- Bathrooms: 3
Bathroom
- Level: Basement
- Dimensions: 1.98 x 1.82
Bathroom
- Level: Second
- Dimensions: 2.53 x 2.8
Heating
- Forced Air, Gas
Cooling
- Central Air
Features
- None
- Basement: Finished
- Has fireplace: No
Interior area
- Living area range: 1100-1500 null
Video & virtual tour
Property
Parking
- Total spaces: 4
- Parking features: Private Double
- Has garage: Yes
Features
- Stories: 2
- Pool features: None
Lot
- Size: 3,310 Square Feet
- Features: Fenced Yard, Park, Marina, Rec./Commun.Centre, School Bus Route
Details
- Parcel number: 266610773
Construction
Type & style
- Home type: SingleFamily
- Property subtype: Single Family Residence
Materials
- Vinyl Siding
- Foundation: Concrete
- Roof: Asphalt Shingle
Utilities & green energy
- Sewer: Sewer
Community & HOA
Location
- Region: Clarington
Financial & listing details
- Annual tax amount: C$5,109
- Date on market: 8/12/2026
Price history
Price history is unavailable.
Public tax history
Tax history is unavailable.
Climate risks
Neighborhood: Newcastle
Nearby schools
GreatSchools rating
No schools nearby
We couldn't find any schools near this home.
- C$819,9004 bd4 ba-- sqft49 Waterview Ln, Clarington, ON L1B1P5For Sale

- C$739,0003 bd2 ba-- sqft350 Lakebreeze Dr #5, Clarington, ON L1B0A2For Sale

- C$599,9002 bd2 ba-- sqft395 Lakebreeze Dr #306, Clarington, ON L1B0A5For Sale

- C$529,0001 bd1 ba-- sqft395 Lakebreeze Dr #308, Clarington, ON L1B0A5For Sale

- C$469,9002 bd1 ba-- sqft75 Shipway Ave #301, Clarington, ON L1B0B8For Sale
- C$534,9002 bd1 ba-- sqft75 Shipway Ave #112, Clarington, ON L1B0B8For Sale
- C$489,9902 bd1 ba-- sqft65 Shipway Ave #301, Clarington, ON L1B0W2For Sale
- C$699,9903 bd2 ba-- sqft65 Shipway Ave #213, Clarington, ON L1B0W2New Construction
Similar homes
- C$819,9004 bd4 ba-- sqft49 Waterview Ln, Clarington, ON L1B 1P5For SaleMLS ID #E13603202, Century 21 United Realty Inc.. TRREB
- C$784,9003 bd3 ba-- sqft152 McDonald Cres, Clarington, ON L1B 0C9For Sale
 MLS ID #E13639162, RE/MAX HALLMARK REALTY LTD.. TRREB
 - C$799,9994 bd3 ba-- sqft47 Ed Ewert Ave, Clarington, ON L1B 1G9For Sale
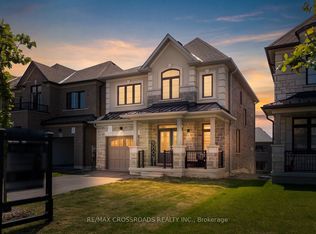 MLS ID #E13620766, RE/MAX CROSSROADS REALTY INC.. TRREB
 - C$859,9003 bd3 ba-- sqft2295 Rudell Rd, Clarington, ON L1B 0W4For Sale
 MLS ID #E13650928, SPECTRUM REALTY SERVICES INC.. TRREB
 - C$950,0003 bd3 ba-- sqft38 Sisson Ln, Clarington, ON L1B 0A7For SaleMLS ID #E13611390, RE/MAX REALTRON REALTY INC.. TRREB
- C$679,0004 bd2 ba-- sqft394 Sunset Blvd, Clarington, ON L1B 1C8For SaleMLS ID #E13635816, Royal Lepage Proalliance Realty. TRREB
- C$799,8003 bd3 ba-- sqft20 McDonald Cres, Clarington, ON L1B 0E2For SaleMLS ID #E13479002, VALERY REAL ESTATE INC.. TRREB
- C$799,0003 bd3 ba-- sqft90 Erskine Dr, Clarington, ON L1B 0C8For SaleMLS ID #E13572826, REAL BROKER ONTARIO LTD.. TRREB
- C$824,9005 bd3 ba-- sqft276 Andrew St, Clarington, ON L1B 1K3For SaleMLS ID #E13611704, Keller Williams Energy Real Estate. TRREB
- C$890,0006 bd5 ba-- sqft47 Clipper Ln, Clarington, ON L1C 3K5New ConstructionMLS ID #E13661760, HOMELIFE/FUTURE REALTY INC.. TRREB
- C$739,0003 bd2 ba-- sqft350 Lakebreeze Dr #5, Clarington, ON L1B 0A2For SaleMLS ID #E13615502, Royal Service Real Estate Inc.. TRREB
- C$864,9004 bd3 ba-- sqft329 Challenger Ct, Clarington, ON L1B 1K4For SaleMLS ID #E13643870, Keller Williams Energy Real Estate. TRREB
- C$935,0004 bd4 ba-- sqft1 Milligan St, Clarington, ON L1B 1R2For SaleMLS ID #E13523088, RE/MAX HALLMARK EASTERN REALTY. TRREB
- C$650,0004 bd3 ba-- sqft4 Stanford Cres, Clarington, ON L1B 1G1For SaleMLS ID #E13639194, REALTY ONE GROUP REVEAL. TRREB
- C$860,0005 bd4 ba-- sqft62 Rafton St, Clarington, ON L1B 1P7For SaleMLS ID #E13602710, Royal Service Real Estate Inc.. TRREB
- C$689,9005 bd3 ba-- sqft35 Downham Dr, Clarington, ON L1C 4G4For SaleMLS ID #E13668994, RE/MAX HALLMARK REALTY LTD.. TRREB
- C$999,9005 bd2 ba-- sqft4726 Main St, Clarington, ON L0B 1M0For SaleMLS ID #E13660698, Homesmiths Real Estate Ltd.. TRREB
- C$975,0005 bd4 ba-- sqft11 Larkin Ln, Clarington, ON L1C 3K3For SaleMLS ID #E13662664, ROYAL LEPAGE IGNITE REALTY. TRREB
- C$775,0005 bd2 ba-- sqft78 E Beach Rd, Clarington, ON L1C 7B6For SaleMLS ID #E13643686, DAN PLOWMAN TEAM REALTY INC.. TRREB
- C$899,9005 bd3 ba-- sqft1559 Rudell Rd, Clarington, ON L1B 1E2For SaleMLS ID #E13604376, REALTY ONE GROUP REVEAL. TRREB
