Welcome to this beautifully maintained all-brick detached home in the heart of family-friendly Newcastle. Featuring 9-ft ceilings, gleaming hardwood floors, 3 spacious bedrooms, and an inviting open-concept layout, this home is designed for comfortable everyday living and effortless entertaining. The large foyer opens to a bright eat-in kitchen with walk-out to a fully fenced backyard complete with a gazebo, overlooking the generous family room with a cozy gas fireplace. Thoughtfully upgraded throughout with 48 pot lights, custom closet organizers and lighting in every closet, fresh paint, under-cabinet kitchen lighting, SMART touch-free Moen kitchen faucet, new Moen shower heads, updated powder room toilet, brand-new interior garage access door, exterior light switch in the coat closet, LED house number sign, and built-in surround sound wiring in the family room. The unfinished basement offers endless potential with a cold cellar, Lifebreath HRV system, and a rough-in for a future bathroom. The private driveway accommodates up to 4 vehicles. Situated in a quiet, family-oriented neighbourhood just 2 minutes from Hwy 401, this exceptional location offers easy commuting while being close to Newcastle Marina, Samuel Wilmot Nature Area, parks, schools, shopping, and the future Bowmanville GO Station currently under construction. A fantastic opportunity for families looking to put down roots in one of Durham Region's fastest-growing communities.
For sale
C$784,900
152 McDonald Cres, Clarington, ON L1B 0C9
3beds
3baths
Single Family Residence
Built in ----
3,498 Square Feet Lot
$-- Zestimate®
C$--/sqft
C$-- HOA
What's special
- 36 days
- 6
- 0
Zillow last checked:
Listing updated:
Listed by:
RE/MAX HALLMARK REALTY LTD.
Source: TRREB,MLS®#: E13639162 Originating MLS®#: Toronto Regional Real Estate Board
Originating MLS®#: Toronto Regional Real Estate BoardFacts & features
Interior
Bedrooms & bathrooms
- Bedrooms: 3
- Bathrooms: 3
Primary bedroom
- Description: Primary Bedroom
- Level: Second
- Area: 15.54 Square Meters
- Area source: Other
- Dimensions: 4.11 x 3.78
Bedroom 2
- Description: Bedroom 2
- Level: Second
- Area: 10.33 Square Meters
- Area source: Other
- Dimensions: 3.77 x 2.74
Bedroom 3
- Description: Bedroom 3
- Level: Second
- Area: 9.04 Square Meters
- Area source: Other
- Dimensions: 3.15 x 2.87
Kitchen
- Description: Kitchen
- Level: Main
- Area: 18.71 Square Meters
- Area source: Other
- Dimensions: 5.92 x 3.16
Living room
- Description: Living Room
- Level: Main
- Area: 19.58 Square Meters
- Area source: Other
- Dimensions: 3.78 x 5.18
Heating
- Forced Air, Gas
Cooling
- Central Air
Features
- None, Rough-In Bath
- Basement: Unfinished
- Has fireplace: Yes
- Fireplace features: Living Room
Interior area
- Living area range: 1100-1500 null
Video & virtual tour
Property
Parking
- Total spaces: 5
- Parking features: Private
- Has attached garage: Yes
Features
- Stories: 2
- Pool features: None
Lot
- Size: 3,498 Square Feet
Details
- Parcel number: 266580380
- Other equipment: Ventilation System
Construction
Type & style
- Home type: SingleFamily
- Property subtype: Single Family Residence
Materials
- Brick
- Foundation: Concrete
- Roof: Shingle
Utilities & green energy
- Sewer: Sewer
Community & HOA
Location
- Region: Clarington
Financial & listing details
- Annual tax amount: C$4,819
- Date on market: 8/5/2026
Price history
Price history is unavailable.
Public tax history
Tax history is unavailable.
Climate risks
Neighborhood: Newcastle
Nearby schools
GreatSchools rating
No schools nearby
We couldn't find any schools near this home.
Similar homes
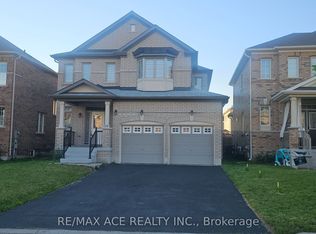
- C$809,9004 bd4 ba-- sqft49 Waterview Ln, Clarington, ON L1B 1P5For Sale
 MLS ID #E13756004, Century 21 United Realty Inc.. TRREB
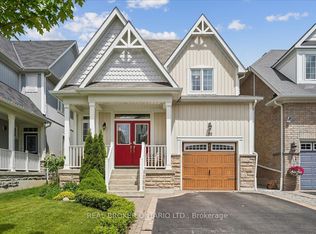
 - C$799,9003 bd3 ba-- sqft7 Swindells St, Clarington, ON L1C 0K3For Sale
 MLS ID #E13758184, COMFLEX REALTY INC.. TRREB
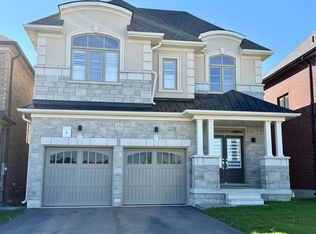
 - C$899,0004 bd3 ba-- sqft2115 Rudell Rd, Clarington, ON L1B 0C6For Sale
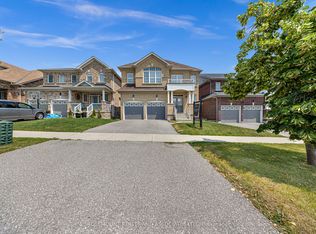 MLS ID #E13464706, ROSEMOUNT REALTY AND ASSOCIATES LTD.. TRREB
 - C$799,9994 bd3 ba-- sqft106 McFeeters Cres, Clarington, ON L1C 4Y6For Sale
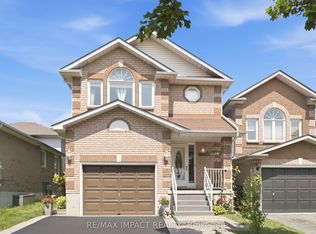 MLS ID #E13671626, RE/MAX IMPACT REALTY. TRREB
