Welcome to 28 Glanville Crescent, a beautifully updated, move-in-ready home offering the perfect combination of style, comfort and functionality. An excellent opportunity for first-time buyers, young families or anyone looking for a home where the work has already been done. Step inside to a bright, calming interior with warm flooring and a spacious living and dining area designed for everyday living and entertaining. The new white kitchen is a standout, featuring quartz-style countertops, stainless steel appliances, extensive cabinetry, glass-front accents, a stylish backsplash and a charming breakfast area overlooking the front yard. The home offers 3 spacious bedrooms with generous closets and large windows, along with beautifully updated bathrooms featuring contemporary finishes. The versatile lower level provides valuable additional living space with a bright, inviting family room and walkout to the fully fenced backyard-ideal for children, pets and summer entertaining. Outdoor living is equally impressive. Step out to the large elevated deck, perfect for barbecues, morning coffee or relaxing in the sunshine, while the private backyard offers plenty of room to play, garden and unwind. A garden shed provides convenient additional storage. Complete with an attached garage and attractive front patio, this turnkey home delivers inside and out. Located in a sought-after, family-friendly neighbourhood close to parks, schools, shopping, recreation and commuter routes. Simply unpack, settle in and enjoy-28 Glanville Crescent is ready to welcome you home!
For sale
C$674,900
28 Glanville Cres, Clarington, ON L1C 4L6
3beds
2baths
Townhouse
Built in ----
3,659 Square Feet Lot
$-- Zestimate®
C$--/sqft
C$-- HOA
What's special
Beautifully updatedBright calming interiorWarm flooringNew white kitchenQuartz-style countertopsStainless steel appliancesExtensive cabinetry
- 5 days
- 12
- 0
Zillow last checked:
Listing updated:
Listed by:
ROYAL HERITAGE REALTY LTD.
Source: TRREB,MLS®#: E13722928 Originating MLS®#: Toronto Regional Real Estate Board
Originating MLS®#: Toronto Regional Real Estate BoardFacts & features
Interior
Bedrooms & bathrooms
- Bedrooms: 3
- Bathrooms: 2
Primary bedroom
- Level: Main
- Dimensions: 4.57 x 3.15
Bedroom 2
- Level: Lower
- Dimensions: 3.18 x 2.49
Bedroom 3
- Level: Lower
- Dimensions: 3.02 x 2.95
Dining room
- Level: Main
- Dimensions: 5.97 x 3.68
Family room
- Level: Lower
- Dimensions: 4.72 x 3.68
Kitchen
- Level: Main
- Dimensions: 5.64 x 2.64
Living room
- Level: Main
- Dimensions: 5.97 x 3.68
Heating
- Forced Air, Gas
Cooling
- Central Air
Features
- Primary Bedroom - Main Floor
- Basement: Finished
- Has fireplace: No
Interior area
- Living area range: 700-1100 null
Video & virtual tour
Property
Parking
- Total spaces: 3
- Parking features: Private
- Has garage: Yes
Features
- Pool features: None
Lot
- Size: 3,659 Square Feet
Details
- Additional structures: Shed
- Parcel number: 266210139
Construction
Type & style
- Home type: SingleFamily
- Architectural style: Bungalow-Raised
- Property subtype: Townhouse
Materials
- Brick, Vinyl Siding
- Foundation: Poured Concrete
- Roof: Asphalt Shingle
Utilities & green energy
- Sewer: Sewer
Community & HOA
Location
- Region: Clarington
Financial & listing details
- Annual tax amount: C$4,136
- Date on market: 8/28/2026
Price history
Price history is unavailable.
Public tax history
Tax history is unavailable.
Climate risks
Neighborhood: Bowmanville
Nearby schools
GreatSchools rating
No schools nearby
We couldn't find any schools near this home.
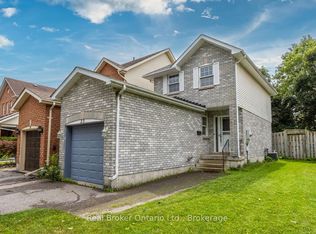

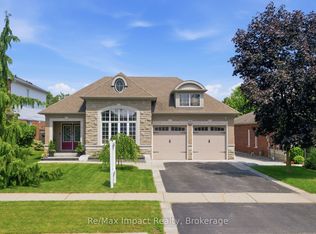
Similar homes
- C$675,0003 bd2 ba-- sqft109 Elgin St, Clarington, ON L1C 3E6For Sale
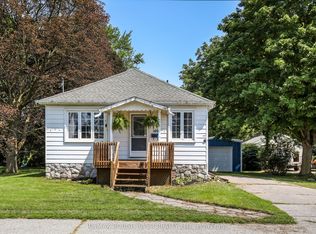 MLS ID #E13706512, RE/MAX ROUGE RIVER REALTY LTD.. TRREB
 - C$669,9003 bd2 ba-- sqft42 Glanville Cres, Clarington, ON L1C 4L7For Sale
 MLS ID #E13676692, Royal LePage Our Neighbourhood Realty. TRREB
 - C$750,0003 bd2 ba-- sqft48 Borland Ct, Clarington, ON L1C 4T6For Sale
 MLS ID #E13515784, ROYAL LEPAGE TERREQUITY REALTY. TRREB
 - C$674,9993 bd4 ba-- sqft15 Farmstead Dr, Clarington, ON L1C 0K9For Sale
 MLS ID #E13726954, RE/MAX Jazz INC.. TRREB
