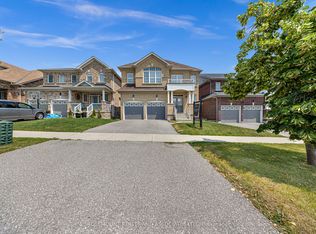
The Property is located in a Highly Sought-after, Family-Friendly Neighborhood in Clarington, Ontario. Beautifully Built in 2017, this spacious 2483 sq. ft. property offers 4+1 bedrooms and 3 washrooms. Freshly painted and newly installed blinds. Fireplace and a modern Kitchen with all Stainless steel Appliances, (Samsung Brand New Fridge & Stove) . Upstairs, you will find a master bedroom with walk-in closet and an ensuite bathroom. Conveniently located close to Top-rated Schools, Parks, The Newcastle Golf & Country Club, a Recreation Center, Port Darlington East Beach Park and major highways 401 & 115 , This home offers the perfect blend of comfort, style, and accessibility. It's a Great Opportunity For Buyers.
Under contract
C$849,999
10 Gusul Ave, Clarington, ON L1B 0K7
4beds
3baths
Single Family Residence
Built in ----
4,299 Square Feet Lot
$-- Zestimate®
C$--/sqft
C$-- HOA
What's special
- 47 days
- 16
- 0
Zillow last checked:
Listing updated:
Listed by:
RE/MAX ACE REALTY INC.
Source: TRREB,MLS®#: E13754782 Originating MLS®#: Toronto Regional Real Estate Board
Originating MLS®#: Toronto Regional Real Estate BoardFacts & features
Interior
Bedrooms & bathrooms
- Bedrooms: 4
- Bathrooms: 3
Primary bedroom
- Level: Second
- Dimensions: 5.63 x 4.12
Bedroom 2
- Level: Second
- Dimensions: 3.52 x 3.5
Bedroom 3
- Level: Second
- Dimensions: 4.52 x 3.22
Bedroom 4
- Level: Second
- Dimensions: 3.86 x 3.53
Breakfast
- Level: Main
- Dimensions: 4.36 x 2.97
Dining room
- Level: Main
- Dimensions: 5.63 x 3.48
Family room
- Level: Main
- Dimensions: 3.22 x 3.41
Kitchen
- Level: Main
- Dimensions: 5.36 x 3.96
Living room
- Level: Main
- Dimensions: 5.63 x 3.05
Office
- Level: Second
- Dimensions: 3.07 x 1.85
Heating
- Forced Air, Gas
Cooling
- Central Air
Features
- None
- Basement: Unfinished
- Has fireplace: Yes
Interior area
- Living area range: 2000-2500 null
Video & virtual tour
Property
Parking
- Total spaces: 6
- Parking features: Private
- Has attached garage: Yes
Features
- Stories: 2
- Pool features: None
Lot
- Size: 4,299 Square Feet
Details
- Parcel number: 266580504
Construction
Type & style
- Home type: SingleFamily
- Property subtype: Single Family Residence
Materials
- Brick, Brick Front
- Foundation: Concrete
- Roof: Asphalt Shingle
Utilities & green energy
- Sewer: Sewer
Community & HOA
Location
- Region: Clarington
Financial & listing details
- Annual tax amount: C$6,524
- Date on market: 9/8/2026
Price history
Price history is unavailable.
Public tax history
Tax history is unavailable.
Climate risks
Neighborhood: Newcastle
Nearby schools
GreatSchools rating
No schools nearby
We couldn't find any schools near this home.


Similar homes
- C$899,0004 bd3 ba-- sqft2115 Rudell Rd, Clarington, ON L1B 0C6For Sale
 MLS ID #E13464706, ROSEMOUNT REALTY AND ASSOCIATES LTD.. TRREB
 - C$829,9003 bd3 ba-- sqft59 Alfred Shrubb Ln, Clarington, ON L1C 0B1For Sale
 MLS ID #E14106762, Keller Williams Energy Real Estate. TRREB
 - C$799,0004 bd3 ba-- sqft460 Scugog St, Clarington, ON L1C 7H5For Sale
 MLS ID #E14098826, RE/MAX ROUGE RIVER REALTY LTD.. TRREB
 - C$859,9004 bd4 ba-- sqft54 Sidney Rundle Ave, Clarington, ON L1C 0P1For Sale
 MLS ID #E13852078, RE/MAX PARAMOUNT REALTY. TRREB
