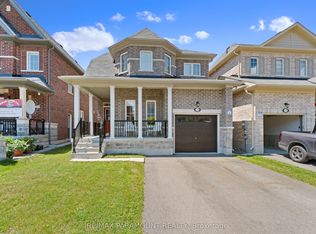
Welcome to the home you've been dreaming of! This stunningly renovated 4-bedroom, 4-bathroom showpiece is loaded with premium upgrades and designed to impress at every turn. From the moment you step inside, you'll appreciate the bright, open-concept layout featuring gleaming hardwood floors, a chef-inspired gourmet kitchen with granite countertops, and an inviting great room anchored by a beautiful gas fireplace with a striking stone mantel. The elegant dining room with its coffered ceiling creates the perfect setting for memorable family gatherings and entertaining. Step outside to your oversized 26' x 10' deck, complete with a gas line for effortless BBQs and outdoor entertaining all summer long. Upstairs, a custom staircase leads to four spacious bedrooms with updated flooring throughout. The luxurious primary retreat offers a walk-in closet and a spa-inspired ensuite featuring an oversized glass shower and relaxing Jacuzzi tub. The professionally finished walkout basement adds incredible living space, complete with a custom wet bar, additional bathroom, and excellent potential for a future in-law suite or multi-generational living. Outside, escape to your private backyard oasis featuring tiered vegetable gardens, mature landscaping, and beautifully designed pathways that create a tranquil retreat right at home. Perfectly situated just minutes from Highways 401, 407, and 418, this exceptional property combines luxury, functionality, and unbeatable convenience. A rare opportunity to own a truly move-in-ready home that has it all!
For sale
C$939,900
31 Buxton Ln, Clarington, ON L1C 0J9
4beds
4baths
Single Family Residence
Built in ----
370 Square Feet Lot
$-- Zestimate®
C$--/sqft
C$-- HOA
What's special
Bright open-concept layoutGleaming hardwood floorsCustom staircase
- 46 days |
- 11 |
- 0 |
Zillow last checked:
Listing updated:
Listed by:
RE/MAX WEST REALTY INC.
Source: TRREB,MLS®#: E13437192 Originating MLS®#: Toronto Regional Real Estate Board
Originating MLS®#: Toronto Regional Real Estate BoardFacts & features
Interior
Bedrooms & bathrooms
- Bedrooms: 4
- Bathrooms: 4
Heating
- Forced Air, Gas
Cooling
- Central Air
Appliances
- Included: Bar Fridge
Features
- In-Law Capability
- Basement: Finished,Walk-Out Access,Separate Entrance
- Has fireplace: Yes
Interior area
- Living area range: 2000-2500 null
Property
Parking
- Total spaces: 4
- Parking features: Private Double, Garage Door Opener
- Has garage: Yes
Features
- Stories: 2
- Pool features: None
Lot
- Size: 370 Square Feet
Details
- Parcel number: 269341403
Construction
Type & style
- Home type: SingleFamily
- Property subtype: Single Family Residence
Materials
- Brick
- Foundation: Poured Concrete
- Roof: Asphalt Shingle
Utilities & green energy
- Sewer: Sewer
Community & HOA
Location
- Region: Clarington
Financial & listing details
- Annual tax amount: C$6,188
- Date on market: 6/12/2026
RE/MAX WEST REALTY INC.
RE/MAX WEST REALTY INC.
By pressing Contact Agent, you agree that the real estate professional identified above may call/text you about your search, which may involve use of automated means and pre-recorded/artificial voices. You don't need to consent as a condition of buying any property, goods, or services. Message/data rates may apply. You also agree to our Terms of Use. Zillow does not endorse any real estate professionals. We may share information about your recent and future site activity with your agent to help them understand what you're looking for in a home.
Price history
Price history is unavailable.
Public tax history
Tax history is unavailable.
Climate risks
Neighborhood: Bowmanville
Nearby schools
GreatSchools rating
No schools nearby
We couldn't find any schools near this home.
- C$1,555,5558 bd6 ba-- sqft78 Butson Cres, Clarington, ON L1C0S5For Sale

- C$--2 bd1 ba-- sqft80 Woolacott Ln, Clarington, ON L1C7H1Off Market
- C$699,9993 bd4 ba-- sqft15 Farmstead Dr, Clarington, ON L1C0K9For Sale

- C$--3 bd4 ba2k sqft34 Dykstra Ln, Clarington, ON L1C0K7Off Market
- C$--3 bd3 ba2k sqft23 Farmstead Dr, Clarington, ON L1C0K9Off Market
- C$449,8882 bd1 ba-- sqft1 Sidney Ln #104, Clarington, ON L1C0N5For Sale
- C$639,9994 bd4 ba-- sqft71 Connell Ln, Clarington, ON L1C0L1For Sale
- C$1,5992 bd1 ba-- sqft28 Bagnell Cres #BASEMENT, Clarington, ON L1C5P9For Rent
Similar homes
- C$899,9004 bd4 ba-- sqft160 Millburn Dr, Clarington, ON L1C 5M1For Sale
 MLS ID #E13553248, RE/MAX WEST REALTY INC.. TRREB
 - C$884,9004 bd3 ba-- sqft86 Edwin Carr St, Clarington, ON L1C 0R4For Sale
 MLS ID #E13601900, RE/MAX ROUGE RIVER REALTY LTD.. TRREB
 - C$999,9005 bd4 ba-- sqft234 William Fair Dr, Clarington, ON L1C 4A6For Sale
 MLS ID #E13611316, REMIC REALTY INC.. TRREB
 - C$899,9004 bd3 ba-- sqft18 Tait Cres, Clarington, ON L1C 7G7For Sale
 MLS ID #E13603342, RE/MAX PARAMOUNT REALTY. TRREB
 - C$799,9993 bd3 ba-- sqft14 A Hunt St, Clarington, ON L1C 0A4For SaleMLS ID #E13608900, Re/Max Impact Realty. TRREB
- C$949,9003 bd3 ba-- sqft59 Alfred Shrubb Ln, Clarington, ON L1C 0B1For SaleMLS ID #E13474442, RE/MAX ROUGE RIVER REALTY LTD.. TRREB
- C$828,9004 bd3 ba-- sqft78 Hutton Pl, Clarington, ON L1C 5K1For SaleMLS ID #E13598182, RE/MAX REALTRON REALTY INC.. TRREB
- C$780,0004 bd3 ba-- sqft14 Souch Ct, Clarington, ON L1C 4G3For SaleMLS ID #E13606080, RE/MAX WEST REALTY INC.. TRREB
- C$889,0004 bd3 ba-- sqft23 Edwin Carr St, Clarington, ON L1C 0R8For SaleMLS ID #E13503220, HOMELIFE/FUTURE REALTY INC.. TRREB
- C$999,0007 bd4 ba-- sqft91 Laprade Sq, Clarington, ON L1C 0C9For SaleMLS ID #E13575950, CENTURY 21 PERCY FULTON LTD.. TRREB
- C$899,9004 bd3 ba-- sqft5 Partner Dr, Clarington, ON L1E 3J1For SaleMLS ID #E13561902, Royal LePage Frank Real Estate. TRREB
- C$819,9003 bd3 ba-- sqft128 Roser Cres, Clarington, ON L1C 3N9For SaleMLS ID #E13170752, RE/MAX WEST REALTY INC.. TRREB
- C$899,0004 bd3 ba-- sqft10 Gusul Ave, Clarington, ON L1B 0K7For SaleMLS ID #E13537564, RE/MAX ACE REALTY INC.. TRREB
- C$999,0006 bd5 ba-- sqft271 Fleetwood Dr, Oshawa, ON L1K 3E8For SaleMLS ID #E13597558, RE/MAX GOLD REALTY INC.. TRREB
- C$1,050,0004 bd4 ba-- sqft39 McRoberts Cres, Clarington, ON L1E 0H5For SaleMLS ID #E13144504, RE/MAX REALTRON REALTY INC.. TRREB
- C$999,9995 bd6 ba-- sqft218 Flood Ave, Clarington, ON L1B 0W6For SaleMLS ID #E13543500, RE/MAX ACE REALTY INC.. TRREB
- C$789,9003 bd2 ba-- sqft1576 Highway 2 Rd, Clarington, ON L1E 2R7For SaleMLS ID #E13537430, RE/MAX ROUGE RIVER REALTY LTD.. TRREB
- C$800,0004 bd2 ba-- sqft23 Windham Cres, Clarington, ON L1E 1Y7For SaleMLS ID #E13498980, RE/MAX ULTIMATE REALTY INC.. TRREB
- C$959,9995 bd4 ba-- sqft616 Fleetwood Dr, Oshawa, ON L1K 0A2For SaleMLS ID #E13500372, RE/MAX REALTRON REALTY INC.. TRREB
- C$899,8884 bd4 ba-- sqft555 Kingsfield Loop, Oshawa, ON L1K 0H8For SaleMLS ID #E13574936, RE/MAX REALTRON TPS REALTY. TRREB
