Bright And Spacious Home In A Highly Sought-After, Family-Friendly Neighbourhood! This Home Features An Open-Concept Layout With A Combined Living And Dining Area, Perfect For Entertaining, Along With A Cozy Family Room With Fireplace. The Upgraded Kitchen Offers Quartz Countertops, Stainless Steel Appliances, Breakfast Bar, And A Spacious Eat-In Area With Walkout To The Backyard. Pot Lights Throughout The Main Floor, Primary Bedroom, And Second-Floor Hallway, Along With Smooth Ceilings Throughout. The Primary Bedroom Features A Luxurious 5-Piece Ensuite And His & Hers Walk-In Closets. All Bedrooms Are Generously Sized. Hardwood Flooring Throughout The Main Floor And Second-Floor Hallway, With Oak Staircase. Unique Third-Floor Loft Includes A Walkout To A Balcony, 3-Piece Bathroom, And Closet, Ideal As An Additional Bedroom Or Living Space. Conveniently Located Close To Schools, Parks, Shopping, Rec Centre, Transit & Hwy 401.
For sale
C$1,050,000
39 McRoberts Cres, Clarington, ON L1E 0H5
4beds
4baths
Single Family Residence
Built in ----
4,268 Square Feet Lot
$-- Zestimate®
C$--/sqft
C$-- HOA
What's special
- 66 days |
- 9 |
- 0 |
Zillow last checked:
Listing updated:
Listed by:
RE/MAX REALTRON REALTY INC.
Source: TRREB,MLS®#: E13144504 Originating MLS®#: Toronto Regional Real Estate Board
Originating MLS®#: Toronto Regional Real Estate BoardFacts & features
Interior
Bedrooms & bathrooms
- Bedrooms: 4
- Bathrooms: 4
Primary bedroom
- Description: Primary Bedroom
- Level: Second
- Area: 17.28 Square Meters
- Area source: Other
- Dimensions: 3.66 x 4.72
Bedroom 2
- Description: Bedroom 2
- Level: Second
- Area: 16.22 Square Meters
- Area source: Other
- Dimensions: 3.55 x 4.57
Bedroom 3
- Description: Bedroom 3
- Level: Second
- Area: 14.85 Square Meters
- Area source: Other
- Dimensions: 3.75 x 3.96
Bedroom 4
- Description: Bedroom 4
- Level: Second
- Area: 11.2 Square Meters
- Area source: Other
- Dimensions: 3.50 x 3.20
Breakfast
- Description: Breakfast
- Level: Ground
- Area: 11.75 Square Meters
- Area source: Other
- Dimensions: 2.90 x 4.05
Dining room
- Level: Ground
- Dimensions: 5.54 x 3.44
Family room
- Description: Great Room
- Level: Ground
- Area: 25.11 Square Meters
- Area source: Other
- Dimensions: 3.66 x 6.86
Kitchen
- Description: Kitchen
- Level: Ground
- Area: 12.33 Square Meters
- Area source: Other
- Dimensions: 2.64 x 4.67
Living room
- Description: Dining Room
- Level: Ground
- Area: 25.11 Square Meters
- Area source: Other
- Dimensions: 3.66 x 6.86
Loft
- Description: Loft
- Level: Third
- Area: 14.07 Square Meters
- Area source: Other
- Dimensions: 3.35 x 4.20
Heating
- Forced Air, Gas
Cooling
- Central Air
Features
- Other
- Basement: Full
- Has fireplace: Yes
Interior area
- Living area range: 2500-3000 null
Video & virtual tour
Property
Parking
- Total spaces: 4
- Parking features: Private
- Has attached garage: Yes
Features
- Stories: 2.5
- Pool features: None
Lot
- Size: 4,268 Square Feet
- Features: Irregular Lot
Details
- Parcel number: 265830786
Construction
Type & style
- Home type: SingleFamily
- Property subtype: Single Family Residence
Materials
- Brick
- Foundation: Unknown
- Roof: Unknown
Utilities & green energy
- Sewer: Sewer
Community & HOA
Location
- Region: Clarington
Financial & listing details
- Annual tax amount: C$7,220
- Date on market: 5/19/2026
RE/MAX REALTRON REALTY INC.
RE/MAX REALTRON REALTY INC.
By pressing Contact Agent, you agree that the real estate professional identified above may call/text you about your search, which may involve use of automated means and pre-recorded/artificial voices. You don't need to consent as a condition of buying any property, goods, or services. Message/data rates may apply. You also agree to our Terms of Use. Zillow does not endorse any real estate professionals. We may share information about your recent and future site activity with your agent to help them understand what you're looking for in a home.
Price history
Price history is unavailable.
Public tax history
Tax history is unavailable.
Climate risks
Neighborhood: Courtice
Nearby schools
GreatSchools rating
No schools nearby
We couldn't find any schools near this home.
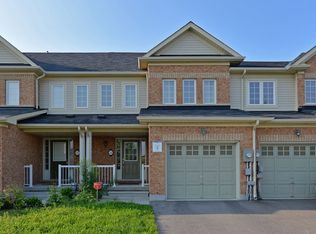
- C$--3 bd3 ba1.8k sqft144 Dewell Cres, Clarington, ON L1E0B9Off Market
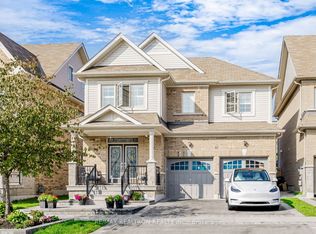
- C$1,7503 bd2 ba-- sqft91 McRoberts Cres, Clarington, ON L1E0H4For Rent
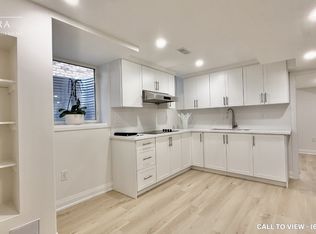
- C$1,6952 bd2 ba900 sqft91 McRoberts Cres #2, Clarington, ON L1E0H4For Rent
- C$--1 bd1 ba900 sqft41 Cale Ave #2, Clarington, ON L1E0H4Off Market
- C$969,9004 bd3 ba-- sqft1 Cale Ave, Clarington, ON L1E0H5For Sale
- C$--3 bd3 ba1.6k sqft160 Dewell Cres, Clarington, ON L1E0B9Off Market
- C$749,0004 bd4 ba-- sqft164 Dewell Cres, Clarington, ON L1E0B9For Sale
- C$--4 bd3 ba-- sqft59 Cale Ave, Clarington, ON L1E0H4Off Market
Similar homes
- C$899,9004 bd3 ba-- sqft5 Partner Dr, Clarington, ON L1E 3J1For Sale
 MLS ID #E13561902, Royal LePage Frank Real Estate. TRREB
 - C$1,025,0005 bd3 ba-- sqft57 Foxhunt Trl, Clarington, ON L1E 1E4For Sale
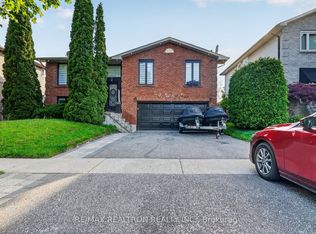 MLS ID #E13242138, RE/MAX REALTRON REALTY INC.. TRREB
 - C$899,9004 bd3 ba-- sqft18 Tait Cres, Clarington, ON L1C 7G7For Sale
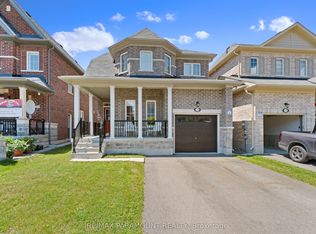 MLS ID #E13603342, RE/MAX PARAMOUNT REALTY. TRREB
 - C$1,259,0004 bd5 ba-- sqft127 McPhail Ave, Clarington, ON L1C 7H2For Sale
 MLS ID #E13598364, RE/MAX METROPOLIS REALTY. TRREB
 - C$1,049,9994 bd3 ba-- sqft2571 Kentucky Derby Way, Oshawa, ON L1L 0K2For SaleMLS ID #E13600038, RE/MAX REALTRON REALTY INC.. TRREB
- C$884,9004 bd3 ba-- sqft86 Edwin Carr St, Clarington, ON L1C 0R4For SaleMLS ID #E13601900, RE/MAX ROUGE RIVER REALTY LTD.. TRREB
- C$999,0004 bd4 ba-- sqft219 Fleetwood Dr, Oshawa, ON L1K 3E7For SaleMLS ID #E13031806, RIGHT AT HOME REALTY INC.. TRREB
- C$999,0007 bd4 ba-- sqft91 Laprade Sq, Clarington, ON L1C 0C9For SaleMLS ID #E13575950, CENTURY 21 PERCY FULTON LTD.. TRREB
- C$749,0004 bd2 ba-- sqft401 Elgin St E, Oshawa, ON L1G 1V1For SaleMLS ID #E13604454, RE/MAX REAL ESTATE CENTRE INC.. TRREB
- C$998,8884 bd4 ba-- sqft30 Terry Cres, Clarington, ON L1C 3K2For SaleMLS ID #E13212162, RE/MAX REALTRON REALTY INC.. TRREB
- C$1,049,0006 bd5 ba-- sqft47 Douglas Kemp Cres, Clarington, ON L1C 7E3For SaleMLS ID #E13461208, RE/MAX MILLENNIUM REAL ESTATE. TRREB
- C$959,9995 bd4 ba-- sqft616 Fleetwood Dr, Oshawa, ON L1K 0A2For SaleMLS ID #E13500372, RE/MAX REALTRON REALTY INC.. TRREB
- C$699,9993 bd4 ba-- sqft57 Kersey Cres #Courtice,, Clarington, ON L1E 0A5For SaleMLS ID #E13570864, HOMELIFE/MIRACLE REALTY LTD. TRREB
- C$1,049,9006 bd4 ba-- sqft1259 Meath Dr, Oshawa, ON L1K 0M7For SaleMLS ID #E13438148, RE/MAX HALLMARK REALTY LTD.. TRREB
- C$789,0003 bd3 ba-- sqft1343 Kettering Dr, Oshawa, ON L1K 0N7For SaleMLS ID #E13596188, CENTURY 21 PERCY FULTON LTD.. TRREB
- C$1,029,8885 bd6 ba-- sqft218 Flood Ave, Clarington, ON L1B 0W6For SaleMLS ID #E13543500, RE/MAX ACE REALTY INC.. TRREB
- C$974,9006 bd4 ba-- sqft10 Moses Cres, Clarington, ON L1C 0T7For SaleMLS ID #E13534058, RE/MAX ROUGE RIVER REALTY LTD.. TRREB
- C$1,250,0005 bd4 ba-- sqft16 Morningstar Ave, Whitby, ON L1R 0P3For SaleMLS ID #E13587842, HOMELIFE/CIMERMAN REAL ESTATE LIMITED. TRREB
- C$899,8884 bd4 ba-- sqft555 Kingsfield Loop, Oshawa, ON L1K 0H8For SaleMLS ID #E13574936, RE/MAX REALTRON TPS REALTY. TRREB
- C$1,049,9004 bd3 ba-- sqft192 Miyako Ct, Oshawa, ON L1L 0R7For SaleMLS ID #E13273810, RE/MAX REAL ESTATE CENTRE INC.. TRREB
