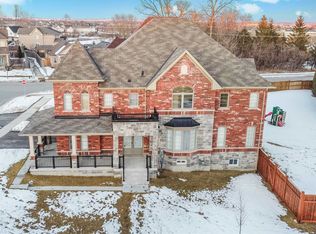
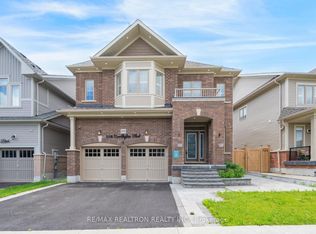
Absolutely Stunning Corner Family Home Sought After Safe Neighbourhood, This Beauty Offers Over 2700 sqft of Luxurious Layout & Tons of Windows, Elegant Double Entrance Doors Open Foyer & Formal Living & Dining, Spacious Family Room with Gas Fireplace, Desirable & Convenient 2nd Floor Laundry, Spa-Like 5pcs Ensuite In Master Bedroom With Oversize Closet. Bay Window In 2nd Master Ensuite, Amazing For Growing Family! Steps To Schools, Parks And Mins to Shopping, Restaurants, Don't Miss This Gem!
For sale
C$948,888
30 Terry Cres, Clarington, ON L1C 3K2
4beds
3baths
Single Family Residence
Built in ----
347 Square Feet Lot
$-- Zestimate®
C$--/sqft
C$-- HOA
What's special
- 49 days
- 30
- 2
Zillow last checked:
Listing updated:
Listed by:
RE/MAX REALTRON REALTY INC.
Source: TRREB,MLS®#: E13749820 Originating MLS®#: Toronto Regional Real Estate Board
Originating MLS®#: Toronto Regional Real Estate BoardFacts & features
Interior
Bedrooms & bathrooms
- Bedrooms: 4
- Bathrooms: 3
Heating
- Forced Air, Gas
Cooling
- Central Air
Features
- Flooring: Brick & Beam
- Basement: Full
- Has fireplace: Yes
Interior area
- Living area range: 2500-3000 null
Property
Parking
- Total spaces: 4
- Parking features: Garage
- Has garage: Yes
Features
- Stories: 2
- Pool features: None
Lot
- Size: 347 Square Feet
Details
- Parcel number: 266150997
Construction
Type & style
- Home type: SingleFamily
- Property subtype: Single Family Residence
Materials
- Brick
- Foundation: Concrete
- Roof: Shingle
Utilities & green energy
- Sewer: Sewer
Community & HOA
Location
- Region: Clarington
Financial & listing details
- Annual tax amount: C$6,770
- Date on market: 9/6/2026
Price history
Price history is unavailable.
Public tax history
Tax history is unavailable.
Climate risks
Neighborhood: Bowmanville
Nearby schools
GreatSchools rating
No schools nearby
We couldn't find any schools near this home.

Similar homes
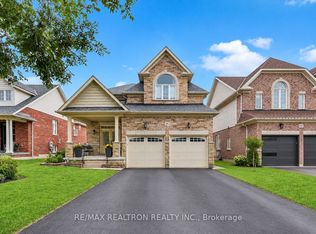
- C$979,9904 bd3 ba-- sqft270 Lyle Dr, Clarington, ON L1C 0V6For Sale
 MLS ID #E14094980, RE/MAX ROUGE RIVER REALTY LTD.. TRREB
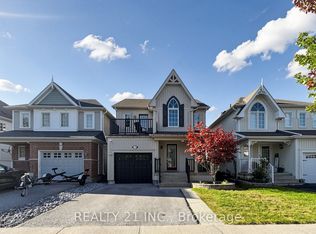
 - C$999,5004 bd3 ba-- sqft51 Swindells St, Clarington, ON L1C 0K3For Sale
 MLS ID #E13880240, RE/MAX REALTRON REALTY INC.. TRREB
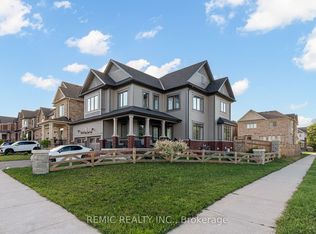
 - C$999,9005 bd4 ba-- sqft234 William Fair Dr, Clarington, ON L1C 4A6For Sale
 MLS ID #E13838844, REMIC REALTY INC.. TRREB
 - C$980,0006 bd5 ba-- sqft295 Northglen Blvd, Clarington, ON L1C 7G6For Sale
 MLS ID #E13674600, RE/MAX REALTRON REALTY INC.. TRREB
