***Welcome home to 96 Piper Cres, a charming, lovingly maintained home nestled in a family friendly neighbourhood in the desirable North Bowmanville community !!! From the meticulously manicured lawns and inviting curb appeal to its thoughtfully laid-out two storey design , this move in ready home is sure to please. The gourmet eat-in kitchen features upgraded counter tops, ceramic backsplash, quality stainless steel appliances and a convenient access to a fully fenced backyard that provides a secure and enjoyable outdoor space for children to play and family gatherings. The basement is high, unspoiled, framed and awaiting your final touch to make it your own. This great location is close to everyday amenities, schools, parks, shopping Highways 401 and 407. Please note the 30 year Corning fibreglass shingles were intalled in 2022. This truly is a must see home!!!
For sale
C$899,000
96 Piper Cres, Clarington, ON L1C 0G3
3beds
3baths
Single Family Residence
Built in ----
4,555 Square Feet Lot
$-- Zestimate®
C$--/sqft
C$-- HOA
What's special
Meticulously manicured lawnsInviting curb appealGourmet eat-in kitchenUpgraded counter topsCeramic backsplashQuality stainless steel appliances
- 19 days
- 6
- 0
Zillow last checked:
Listing updated:
Listed by:
RE/MAX REALTRON REALTY INC.
Source: TRREB,MLS®#: E13801846 Originating MLS®#: Toronto Regional Real Estate Board
Originating MLS®#: Toronto Regional Real Estate BoardFacts & features
Interior
Bedrooms & bathrooms
- Bedrooms: 3
- Bathrooms: 3
Primary bedroom
- Level: Upper
- Dimensions: 5.79 x 5.03
Bedroom 2
- Level: Upper
- Dimensions: 3.93 x 3.78
Bedroom 3
- Level: Upper
- Dimensions: 4.08 x 4.27
Breakfast
- Level: Main
- Dimensions: 3.72 x 3.81
Great room
- Level: Main
- Dimensions: 4.9 x 4.88
Kitchen
- Level: Main
- Dimensions: 3.72 x 3.75
Living room
- Level: Main
- Dimensions: 3.72 x 3.35
Heating
- Forced Air, Gas
Cooling
- Central Air
Features
- Central Vacuum
- Basement: Unfinished
- Has fireplace: Yes
Interior area
- Living area range: 2000-2500 null
Property
Parking
- Total spaces: 6
- Parking features: Private Double
- Has garage: Yes
Features
- Stories: 2
- Pool features: None
Lot
- Size: 4,555 Square Feet
Details
- Parcel number: 266150713
Construction
Type & style
- Home type: SingleFamily
- Property subtype: Single Family Residence
Materials
- Brick, Stone
- Foundation: Poured Concrete
- Roof: Fibreglass Shingle
Utilities & green energy
- Sewer: Sewer
Community & HOA
Location
- Region: Clarington
Financial & listing details
- Annual tax amount: C$6,869
- Date on market: 9/18/2026
Price history
Price history is unavailable.
Public tax history
Tax history is unavailable.
Climate risks
Neighborhood: Bowmanville
Nearby schools
GreatSchools rating
No schools nearby
We couldn't find any schools near this home.

Similar homes
- C$950,0003 bd3 ba-- sqft6 Goodall Cres, Clarington, ON L1C 0G2For Sale
 MLS ID #E13781154, ROYAL HERITAGE REALTY LTD.. TRREB
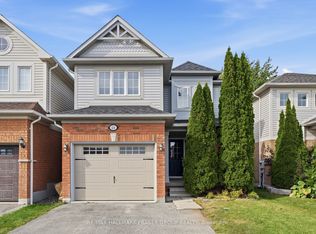
 - C$899,9004 bd3 ba-- sqft37 Swindells St, Clarington, ON L1C 0K3For Sale
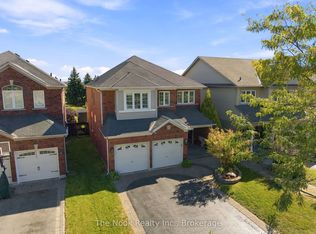 MLS ID #E13828526, The Nook Realty Inc.. TRREB
 - C$899,0003 bd2 ba-- sqft229 Liberty St N, Clarington, ON L1C 2M6For Sale
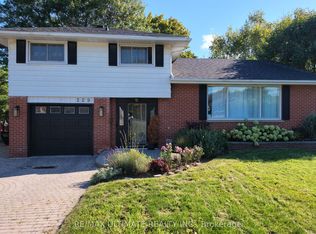 MLS ID #E13840050, RE/MAX ULTIMATE REALTY INC.. TRREB
 - C$899,0005 bd3 ba-- sqft51 Marchwood Cres, Clarington, ON L1C 5K5For Sale
 MLS ID #E13874222, CENTURY 21 TITANS REALTY INC.. TRREB
