OPEN HOUSE - Sunday, Oct 4th | 2-4 PM | Welcome to 37 Swindells Street, a spacious family home with standout curb appeal, set in a mature Bowmanville neighbourhood with no neighbours behind and backing onto parkland. Beautiful landscaping makes a great first impression, complemented by a large 4-car driveway with a stone border, a built-in 2-car garage, and an easy to maintain garden bed. Step inside to a grand front entry and a welcoming main floor with a natural flow. Hardwood flooring carries throughout, connecting the living room and spacious separate dining room, with plenty of space for everyday living and gathering with family and friends. The bright kitchen features tall ceilings and a sliding glass walkout to the backyard deck. Just off the kitchen, the adjoining family room offers a comfortable and inviting space to relax and make your own. Upstairs, the primary bedroom is a highlight, featuring his-and-hers walk-in closets and a 4-piece ensuite with a soaker tub and separate walk-in shower. Three additional bedrooms, another 4-piece bathroom, and a convenient second floor laundry room complete this family friendly level. The large basement, featuring an egress window, offers even more room to grow with plenty of possibilities for a future gym, playroom, home theatre or additional living space. Outside, the low-maintenance backyard offers just the right amount of space to relax, entertain, and enjoy the outdoors, with the added bonus of backing onto a baseball diamond for an open green backdrop. Located close to Highway 401, schools, parks, shopping, restaurants, and the everyday conveniences of Bowmanville, 37 Swindells Street brings together the space of a growing family home with the charm of an established neighbourhood. If you're looking for room to grow without giving up the convenience of being in town, this one is well worth a look.
For sale
C$899,900
37 Swindells St, Clarington, ON L1C 0K3
4beds
3baths
Single Family Residence
Built in ----
4,585 Square Feet Lot
$-- Zestimate®
C$--/sqft
C$-- HOA
What's special
Standout curb appealBacking onto parklandBeautiful landscapingGrand front entryNatural flowHardwood flooring carries throughoutSpacious separate dining room
- 1 day
- 6
- 0
Zillow last checked:
Listing updated:
Listed by:
The Nook Realty Inc.
Source: TRREB,MLS®#: E13828526 Originating MLS®#: Central Lakes Association of REALTORS
Originating MLS®#: Central Lakes Association of REALTORSFacts & features
Interior
Bedrooms & bathrooms
- Bedrooms: 4
- Bathrooms: 3
Primary bedroom
- Level: Second
- Dimensions: 3.6 x 4.65
Primary bedroom
- Level: Second
- Dimensions: 3.61 x 4.7
Bedroom 2
- Level: Second
- Dimensions: 3.33 x 3.4
Bedroom 2
- Level: Second
- Dimensions: 3.33 x 3.4
Bedroom 3
- Level: Second
- Dimensions: 2.85 x 4.05
Bedroom 3
- Level: Second
- Dimensions: 2.85 x 4.05
Bedroom 4
- Level: Second
- Dimensions: 3.55 x 4.65
Bedroom 4
- Level: Second
- Dimensions: 3.54 x 4.67
Bathroom
- Level: Second
- Dimensions: 1.65 x 3.39
Bathroom
- Level: Second
- Dimensions: 2.05 x 3.02
Bathroom
- Level: Second
- Dimensions: 1.7 x 2.45
Bathroom
- Level: Main
- Dimensions: 0.8 x 2.13
Bathroom
- Level: Main
- Dimensions: 0.79 x 2.13
Bathroom
- Level: Second
- Dimensions: 2.04 x 3.02
Dining room
- Level: Main
- Dimensions: 3.53 x 3.73
Dining room
- Level: Main
- Dimensions: 3.53 x 3.73
Family room
- Level: Main
- Dimensions: 3.38 x 4.55
Family room
- Level: Main
- Dimensions: 3.38 x 4.55
Kitchen
- Level: Main
- Dimensions: 3.62 x 3.85
Kitchen
- Level: Main
- Dimensions: 3.62 x 4
Laundry
- Level: Second
- Dimensions: 1.75 x 2.43
Laundry
- Level: Second
- Dimensions: 1.74 x 2.43
Living room
- Level: Main
- Dimensions: 3.34 x 3.77
Living room
- Level: Main
- Dimensions: 3.34 x 3.77
Recreation
- Level: Basement
- Dimensions: 7.91 x 9.5
Recreation
- Level: Basement
- Dimensions: 7.9 x 9.5
Heating
- Forced Air, Gas
Cooling
- Central Air
Features
- None
- Basement: Unfinished
- Has fireplace: No
Interior area
- Living area range: 2000-2500 null
Video & virtual tour
Property
Parking
- Total spaces: 6
- Parking features: Private
- Has garage: Yes
Features
- Stories: 2
- Patio & porch: Deck
- Exterior features: Landscaped
- Pool features: None
Lot
- Size: 4,585 Square Feet
- Features: Hospital, Park, Public Transit, School
Details
- Parcel number: 266191629
Construction
Type & style
- Home type: SingleFamily
- Property subtype: Single Family Residence
Materials
- Brick
- Foundation: Poured Concrete
- Roof: Asphalt Shingle
Utilities & green energy
- Sewer: Sewer
Community & HOA
Location
- Region: Clarington
Financial & listing details
- Annual tax amount: C$6,542
- Date on market: 9/25/2026
Price history
Price history is unavailable.
Public tax history
Tax history is unavailable.
Climate risks
Neighborhood: Bowmanville
Nearby schools
GreatSchools rating
No schools nearby
We couldn't find any schools near this home.
Similar homes
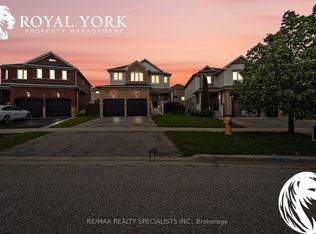
- C$850,0004 bd3 ba-- sqft48 Jackman Rd, Clarington, ON L1C 2C9For Sale
 MLS ID #E13816434, RE/MAX WEST REALTY INC.. TRREB
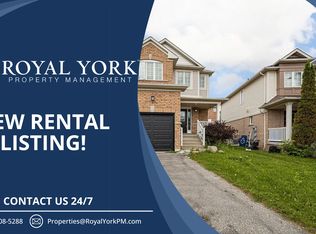
 - C$849,9994 bd3 ba-- sqft96 Redfern Cres, Clarington, ON L1C 0K1For Sale
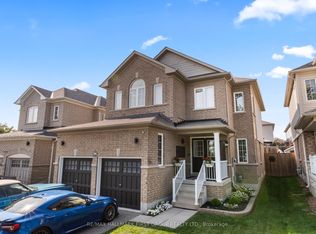 MLS ID #E13808294, RE/MAX HALLMARK FIRST GROUP REALTY LTD.. TRREB
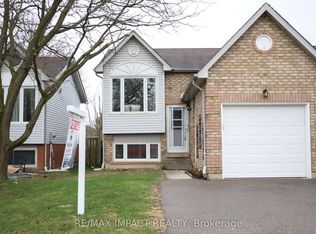
 - C$750,0005 bd4 ba-- sqft143 Allworth Cres, Clarington, ON L1C 0B4For Sale
 MLS ID #E13832430, RE/MAX WEST REALTY INC.. TRREB
 - C$874,4005 bd3 ba-- sqft107 Clayton Cres, Clarington, ON L1C 4N9For Sale
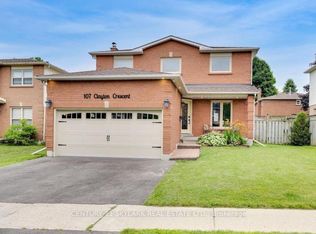 MLS ID #E13804538, CENTURY 21 SKYLARK REAL ESTATE LTD.. TRREB
