Sophisticated Design. Exceptional Upgrades. Effortless Living. Some Homes Simply Check The Boxes. Others Raise The Bar. Welcome To This Beautifully Appointed, All-Brick Home, Thoughtfully Enhanced With Impressive Renovations (2025 exceeding $100K). Featuring A Double-Car Garage, Spacious Interiors, And A Layout Designed For Modern Living, This Home Delivers The Perfect Balance Of Style, Comfort, And Functionality. At The Heart Of The Home Is A Completely Reimagined Kitchen, Fully Renovated In 2025. Designed For Both Everyday Living And Effortless Entertaining, This Beautifully Updated Space Flows Seamlessly Into The Dining And Living Areas, Creating An Open, Inviting Atmosphere. Rich Hardwood Flooring, Large Windows, And A Cozy Gas Fireplace Complement The Main Level, While The Additional Family Room Provides Even More Space To Relax And Unwind. Step Outside To A Charming Backyard Sitting Area, Perfect For Morning Coffee, Summer Evenings, Or Outdoor Dining. Convenient Main-Level Garage Access Adds Everyday Practicality.Upstairs, Three Generously Sized Bedrooms Offer Comfort And Versatility. The Primary Suite Features A Walk-In Closet And A Stunning Five-Piece Ensuite, Completely Renovated In 2025, Creating A Beautifully Updated Private Retreat. A Second Bedroom Also Features A Walk-In Closet, While The Third Offers A Spacious Double Closet. Upper-Level Laundry Adds An Extra Touch Of Convenience.The Unfinished Basement Offers Outstanding Potential For Future Living Space, Whether You Envision A Home Theatre, Fitness Studio, Recreation Room, Or Additional Bedrooms.With A Fully Renovated Kitchen And Primary Ensuite In 2025, Generous Living Spaces, And A Functional Layout, This Home Offers An Exceptional Opportunity To Enjoy Modern Comfort Without Compromise. Beautifully Updated. Thoughtfully Designed. Ready For What's Next.
For sale
C$918,900
361 Scugog St, Clarington, ON L1C 6Y8
3beds
3baths
Townhouse
Built in ----
4,874 Square Feet Lot
$-- Zestimate®
C$--/sqft
C$-- HOA
What's special
All-brick homeDouble-car garageSpacious interiorsCompletely reimagined kitchenBeautifully updated spaceOpen inviting atmosphereRich hardwood flooring
- 8 hours
- 1
- 0
Zillow last checked:
Listing updated:
Listed by:
ROYAL HERITAGE REALTY LTD.
Source: TRREB,MLS®#: E14170896 Originating MLS®#: Central Lakes Association of REALTORS
Facts & features
Interior
Bedrooms & bathrooms
- Bedrooms: 3
- Bathrooms: 3
Heating
- Forced Air, Gas
Cooling
- Central Air
Features
- None
- Basement: Unfinished
- Has fireplace: Yes
Interior area
- Living area range: 2000-2500 null
Video & virtual tour
Property
Parking
- Total spaces: 4
- Parking features: Available
- Has garage: Yes
Features
- Stories: 2
- Patio & porch: Deck
- Pool features: None
Lot
- Size: 4,874 Square Feet
Details
- Parcel number: 266150832
Construction
Type & style
- Home type: SingleFamily
- Property subtype: Townhouse
Materials
- Brick
- Foundation: Unknown
- Roof: Asphalt Shingle
Utilities & green energy
- Sewer: Sewer
Community & HOA
Location
- Region: Clarington
Financial & listing details
- Annual tax amount: C$5,398
- Date on market: 11/11/2026
Price history
Price history is unavailable.
Public tax history
Tax history is unavailable.
Climate risks
Neighborhood: Bowmanville
Nearby schools
GreatSchools rating
No schools nearby
We couldn't find any schools near this home.
Similar homes
- C$699,9993 bd2 ba-- sqft304 Scugog St, Clarington, ON L1C 6Y8For Sale
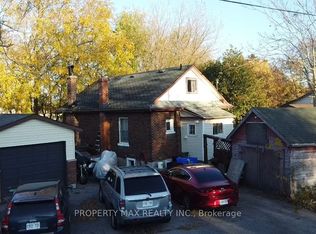 MLS ID #E14155554, PROPERTY MAX REALTY INC.. TRREB
- C$769,9984 bd3 ba-- sqft95 Goodwin Ave, Clarington, ON L1C 5K9For Sale
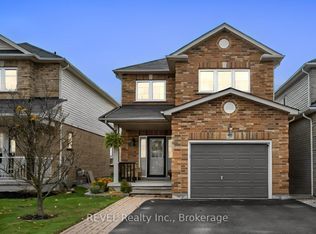 MLS ID #E14169082, REVEL Realty Inc.. TRREB
- C$699,0003 bd3 ba-- sqft34 Hockley Ave, Clarington, ON L1C 5N9For Sale
 MLS ID #E14165224, RE/MAX MILLENNIUM REAL ESTATE. TRREB
- C$969,9004 bd3 ba-- sqft21 Dan Sheehan Ln, Clarington, ON L1C 0M6For Sale
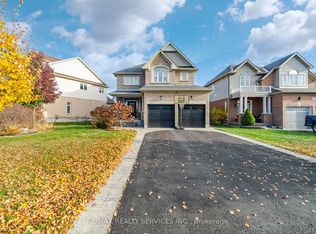 MLS ID #E14152404, RE/MAX REALTY SERVICES INC.. TRREB
