Timeless charm and thoughtful upgrades define this inviting 3-bedroom, 3-bathroom Bowmanville home, offering 1,491 sq. ft. of living space and a welcoming wraparound porch that makes a wonderful first impression. Inside, the main level showcases gorgeous vinyl flooring, elegant upgrades, and a warm, inviting atmosphere. The stunning fireplace and hearth create a captivating focal point, perfect for cozy evenings and relaxed gatherings. The well-appointed kitchen features granite countertops and an abundance of cabinetry, offering both style and functionality for everyday living and entertaining. A versatile main-floor office with convenient access to the garage provides the ideal space for working from home or can be transformed into a practical mudroom to suit your needs. Extending the living space outdoors, the backyard oasis features a spacious deck and hot tub-perfect for hosting family and friends, enjoying summer evenings, or unwinding in your own private escape. A beautifully renovated staircase with modern spindles leads to the upper level where three generously sized bedrooms await. The spacious primary bedroom features double closets and a private ensuite, creating a comfortable and inviting retreat. The finished basement offers additional living space with endless possibilities, whether you envision a family room, recreation area, home gym, or a place to relax and unwind. Ideally located close to schools, parks, shopping, and everyday amenities, this wonderful Bowmanville home offers a seamless blend of charm, comfort, and functionality. Extras: Main floor and 2nd baseboards, staircase and spindles, vinyl flooring, office reno, electric fireplace all done this year!
Under contract
C$749,900
258 Bons Ave, Clarington, ON L1C 5P3
3beds
3baths
Single Family Residence
Built in ----
6,800 Square Feet Lot
$-- Zestimate®
C$--/sqft
C$-- HOA
What's special
Welcoming wraparound porchGorgeous vinyl flooringElegant upgradesWarm inviting atmosphereStunning fireplace and hearthWell-appointed kitchenGranite countertops
- 18 days
- 43
- 8
Zillow last checked:
Listing updated:
Listed by:
Keller Williams Energy Real Estate
Source: TRREB,MLS®#: E14106478 Originating MLS®#: Central Lakes Association of REALTORS
Facts & features
Interior
Bedrooms & bathrooms
- Bedrooms: 3
- Bathrooms: 3
Primary bedroom
- Level: Second
- Dimensions: 4.21 x 4.86
Bedroom 2
- Level: Second
- Dimensions: 2.78 x 2.93
Bedroom 3
- Level: Second
- Dimensions: 3.64 x 5.5
Dining room
- Level: Main
- Dimensions: 2.18 x 2.88
Kitchen
- Level: Main
- Dimensions: 5.94 x 2.62
Living room
- Level: Main
- Dimensions: 3.75 x 2.88
Office
- Level: Main
- Dimensions: 2.85 x 2.4
Recreation
- Level: Basement
- Dimensions: 11.38 x 5.5
Heating
- Forced Air, Gas
Cooling
- Central Air
Appliances
- Included: Water Heater Owned
Features
- Other
- Basement: Finished,Full
- Has fireplace: Yes
- Fireplace features: Electric
Interior area
- Living area range: 1100-1500 null
Video & virtual tour
Property
Parking
- Total spaces: 3
- Parking features: Private Double
- Has garage: Yes
Features
- Stories: 2
- Pool features: None
Lot
- Size: 6,800 Square Feet
- Features: Irregular Lot
Details
- Parcel number: 266150790
Construction
Type & style
- Home type: SingleFamily
- Property subtype: Single Family Residence
Materials
- Brick, Vinyl Siding
- Foundation: Unknown
- Roof: Asphalt Shingle
Utilities & green energy
- Sewer: Sewer
Community & HOA
Location
- Region: Clarington
Financial & listing details
- Annual tax amount: C$4,938
- Date on market: 10/22/2026
Price history
Price history is unavailable.
Public tax history
Tax history is unavailable.
Climate risks
Neighborhood: Bowmanville
Nearby schools
GreatSchools rating
No schools nearby
We couldn't find any schools near this home.
Similar homes
- C$749,9003 bd4 ba-- sqft414 Longworth Ave, Clarington, ON L1C 0C8For Sale
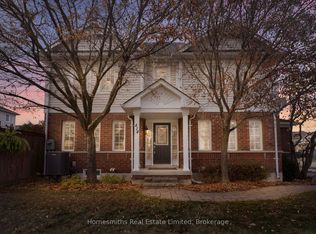 MLS ID #E14151306, Homesmiths Real Estate Limited. TRREB
- C$799,0004 bd3 ba-- sqft460 Scugog St, Clarington, ON L1C 7H5For Sale
 MLS ID #E14098826, RE/MAX ROUGE RIVER REALTY LTD.. TRREB
- C$789,6003 bd3 ba-- sqft126 Argent St, Clarington, ON L1C 0C4For Sale
 MLS ID #E13855058, HOMELIFE/FUTURE REALTY INC.. TRREB
- C$849,0005 bd4 ba-- sqft39 Crough St, Clarington, ON L1C 5M5For Sale
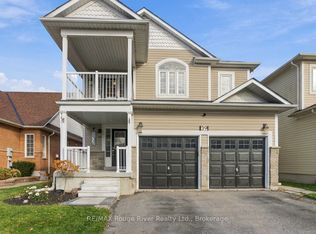 MLS ID #E14147642, RE/MAX Rouge River Realty Ltd.. TRREB
