Welcome To This Bright And Beautifully Updated Home Featuring A Newly Renovated Foyer and Modern Kitchen With Quartz Countertops, Stylish Cabinetry, Black Appliances And A Spacious Island. The Open-Concept Living Area Offers Abundant Natural Light, While The Finished Lower Level Provides Flexible Additional Living Space And An Extra Bedroom. Situated Across Soper Valley Creek Trail, Walking Distance to John M. James Public School and A Short Drive to Metro, Shoppers and more, This Property Is In A Prime Location. Complete With Contemporary Flooring, Updated Bathrooms, Generous Bedrooms, Updated Furnace (2022), Updated Roof And A Private Fenced Backyard With A Patio-This Move-In-Ready Property Is Perfect For Comfortable Everyday Living And Entertaining.
For sale
C$899,000
98 Guildwood Dr, Clarington, ON L1C 5C8
5beds
3baths
Single Family Residence
Built in ----
7,163 Square Feet Lot
$-- Zestimate®
C$--/sqft
C$-- HOA
What's special
Newly renovated foyerStylish cabinetryBlack appliancesSpacious islandAbundant natural lightExtra bedroomContemporary flooring
- 15 days |
- 12 |
- 0 |
Zillow last checked:
Listing updated:
Listed by:
HOMELIFE/FUTURE REALTY INC.
Source: TRREB,MLS®#: E13602634 Originating MLS®#: Toronto Regional Real Estate Board
Originating MLS®#: Toronto Regional Real Estate BoardFacts & features
Interior
Bedrooms & bathrooms
- Bedrooms: 5
- Bathrooms: 3
Primary bedroom
- Level: Main
- Dimensions: 3.87 x 3.33
Primary bedroom
- Level: Second
- Dimensions: 3.87 x 3.33
Bedroom 2
- Level: Second
- Dimensions: 3.9 x 3.17
Bedroom 3
- Level: Second
- Dimensions: 4.07 x 2.74
Bedroom 4
- Level: Second
- Dimensions: 4.72 x 4.1
Kitchen
- Level: Main
- Dimensions: 5.13 x 3.17
Living room
- Level: Main
- Dimensions: 3.18 x 3.33
Heating
- Forced Air, Gas
Cooling
- Central Air
Appliances
- Included: Water Heater
Features
- Flooring: Carpet Free
- Basement: Finished
- Has fireplace: No
Interior area
- Living area range: 1500-2000 null
Property
Parking
- Total spaces: 4
- Parking features: Available
- Has garage: Yes
Features
- Stories: 2
- Pool features: None
Lot
- Size: 7,163 Square Feet
Details
- Parcel number: 266500127
Construction
Type & style
- Home type: SingleFamily
- Property subtype: Single Family Residence
Materials
- Brick, Vinyl Siding
- Foundation: Concrete
- Roof: Asphalt Shingle
Utilities & green energy
- Sewer: Sewer
Community & HOA
Location
- Region: Clarington
Financial & listing details
- Annual tax amount: C$5,336
- Date on market: 7/24/2026
H
HOMELIFE/FUTURE REALTY INC.
By pressing Contact Agent, you agree that the real estate professional identified above may call/text you about your search, which may involve use of automated means and pre-recorded/artificial voices. You don't need to consent as a condition of buying any property, goods, or services. Message/data rates may apply. You also agree to our Terms of Use. Zillow does not endorse any real estate professionals. We may share information about your recent and future site activity with your agent to help them understand what you're looking for in a home.
Price history
Price history is unavailable.
Public tax history
Tax history is unavailable.
Climate risks
Neighborhood: Bowmanville
Nearby schools
GreatSchools rating
No schools nearby
We couldn't find any schools near this home.
- C$1,199,9004 bd3 ba-- sqft1441 Concession St E #6, Clarington, ON L1C4K6For Sale
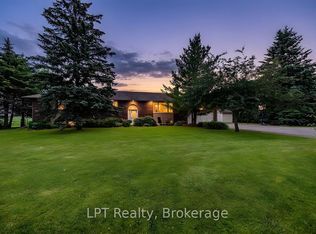
- C$850,0005 bd3 ba-- sqft14 Guildwood Dr, Clarington, ON L1C5E1For Sale
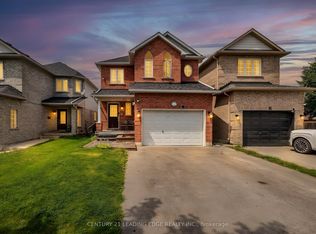
- C$2,8003 bd2 ba-- sqft95 B Concession St E, Clarington, ON L1C4R8For Rent
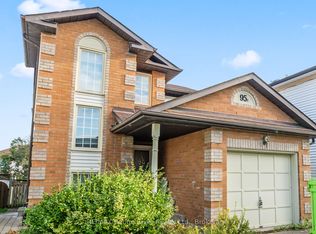
- C$--2 bd1 ba1k sqft98 McFeeters Cres #2, Clarington, ON L1C4Y6Off Market
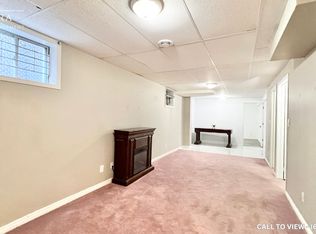
- C$--2 bd3 ba-- sqft70 McFeeters Cres, Clarington, ON L1C4Y5Off Market
- C$900,0004 bd3 ba-- sqft67 Hutton Pl, Clarington, ON L1C5H5For Sale
- C$828,9004 bd3 ba-- sqft78 Hutton Pl, Clarington, ON L1C5K1For Sale
- C$749,0004 bd3 ba-- sqft166 Hutton Pl, Clarington, ON L1C5K2For Sale
Similar homes
- C$825,0003 bd2 ba-- sqft183 Eldad Dr, Clarington, ON L1C 5J3For Sale
 MLS ID #E13644320, CENTURY 21 LEADING EDGE REALTY INC.. TRREB
 - C$969,9005 bd4 ba-- sqft117 Apple Blossom Blvd, Clarington, ON L1C 4T8For Sale
 MLS ID #E13428020, REMAX YOUR COMMUNITY REALTY. TRREB
 - C$999,9005 bd4 ba-- sqft234 William Fair Dr, Clarington, ON L1C 4A6For Sale
 MLS ID #E13611316, REMIC REALTY INC.. TRREB
 - C$889,0004 bd3 ba-- sqft23 Edwin Carr St, Clarington, ON L1C 0R8For SaleMLS ID #E13503220, HOMELIFE/FUTURE REALTY INC.. TRREB
- C$879,0005 bd4 ba-- sqft1033 Grandview St N, Oshawa, ON L1K 2S8For SaleMLS ID #E13649638, ROYAL LEPAGE PLATINUM REALTY. TRREB
- C$798,8005 bd1 ba-- sqft2111 Prestonvale Rd, Clarington, ON L1E 2S2For SaleMLS ID #E13642218, HOMELIFE/FUTURE REALTY INC.. TRREB
- C$964,9006 bd4 ba-- sqft10 Moses Cres, Clarington, ON L1C 0T7For SaleMLS ID #E13534058, RE/MAX ROUGE RIVER REALTY LTD.. TRREB
- C$799,9994 bd3 ba-- sqft47 Ed Ewert Ave, Clarington, ON L1B 1G9For SaleMLS ID #E13620766, RE/MAX CROSSROADS REALTY INC.. TRREB
- C$950,0003 bd3 ba-- sqft38 Sisson Ln, Clarington, ON L1B 0A7For SaleMLS ID #E13611390, RE/MAX REALTRON REALTY INC.. TRREB
- C$699,9004 bd3 ba-- sqft25 John Walter Cres, Clarington, ON L1E 2W6For SaleMLS ID #E13643882, CINDY & CRAIG REAL ESTATE LTD.. TRREB
- C$929,9004 bd3 ba-- sqft87 Beckett Cres, Clarington, ON L1E 3J4For SaleMLS ID #E13465506, HOME CHOICE REALTY INC.. TRREB
- C$940,0004 bd4 ba-- sqft560 Tennyson Ave, Oshawa, ON L1H 3J8For SaleMLS ID #E13634344, RIGHT AT HOME REALTY INC.. TRREB
- C$850,0005 bd4 ba-- sqft1136 Schooling Dr E, Oshawa, ON L1K 0S2For SaleMLS ID #E13611100, CITYSCAPE REAL ESTATE LTD.. TRREB
- C$1,025,0005 bd3 ba-- sqft57 Foxhunt Trl, Clarington, ON L1E 1E4For SaleMLS ID #E13242138, RE/MAX REALTRON REALTY INC.. TRREB
- C$929,0005 bd3 ba-- sqft693 Barnes Cres, Oshawa, ON L1J 8K2For SaleMLS ID #E13579782, REALTY EXECUTIVES PLUS LTD. TRREB
- C$999,9005 bd3 ba-- sqft81 Garden St, Whitby, ON L1N 9E7For SaleMLS ID #E13652246, REMAX YOUR COMMUNITY REALTY. TRREB
- C$898,0004 bd4 ba-- sqft301 Glen Hill Dr, Whitby, ON L1N 7J6For SaleMLS ID #E13603546, CENTURY 21 KENNECT REALTY. TRREB
- C$699,0005 bd2 ba-- sqft509 Beurling Ave, Oshawa, ON L1J 2Z8For SaleMLS ID #E13646106, HOMELIFE/MIRACLE REALTY LTD. TRREB
- C$899,9004 bd3 ba-- sqft846 Groveland Ave, Oshawa, ON L1K 0W1For SaleMLS ID #E13137400, HOMELIFE/RESPONSE REALTY INC.. TRREB
- C$897,0004 bd4 ba-- sqft804 Ormond Dr, Oshawa, ON L1K 3B6For SaleMLS ID #E13420384, CENTURY 21 PROPERTY ZONE REALTY INC.. TRREB
