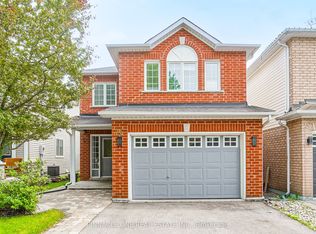
STUNNING 3+1 BEDROOM, 2.5 BATH FAMILY HOME IN A PRIME LOCATION! Beautifully maintained 2-storey home featuring 3+1 spacious bedrooms, 2.5 bathrooms, and a fully finished basement. The open-concept kitchen offers a pantry and walk-out to a private, fully fenced backyard, perfect for entertaining family and friends. The inviting great room features a cozy gas fireplace, while the third bedroom provides access to a covered balcony. Quality finishes throughout include California shutters, laminate flooring on the main and upper levels, ceramic tile flooring, pot lights, and elegant oak stairs. The finished basement offers additional living space with a large recreation room, fourth bedroom, laundry area, and ample storage. Additional features include convenient inside access to the garage, a double-wide driveway, and updated appliances, including a washer and dryer (2021) and stove (2025). Ideally situated in a highly desirable, family-friendly neighbourhood close to top-rated schools, parks, shopping, transit, and all essential amenities. Move-in ready and waiting for you to call it home!
For sale
C$749,000
166 Hutton Pl, Clarington, ON L1C 5K2
4beds
3baths
Townhouse
Built in ----
3,269 Square Feet Lot
$-- Zestimate®
C$--/sqft
C$-- HOA
What's special
Fully finished basementOpen-concept kitchenInviting great roomCozy gas fireplaceQuality finishes throughoutCalifornia shuttersCeramic tile flooring
- 70 days |
- 14 |
- 0 |
Zillow last checked:
Listing updated:
Listed by:
REAL ESTATE HOMEWARD
Source: TRREB,MLS®#: E13441956 Originating MLS®#: Toronto Regional Real Estate Board
Originating MLS®#: Toronto Regional Real Estate BoardFacts & features
Interior
Bedrooms & bathrooms
- Bedrooms: 4
- Bathrooms: 3
Primary bedroom
- Level: Second
- Dimensions: 5.12 x 3.35
Bedroom 2
- Level: Second
- Dimensions: 3.6 x 3.47
Bedroom 3
- Level: Second
- Dimensions: 3.65 x 3.04
Bedroom 4
- Level: Basement
- Dimensions: 3.6 x 2.9
Breakfast
- Level: Main
- Dimensions: 3.03 x 2.74
Foyer
- Level: Main
- Dimensions: 5.48 x 2.1
Great room
- Level: Main
- Dimensions: 6.08 x 3.41
Kitchen
- Level: Main
- Dimensions: 3.03 x 2.74
Laundry
- Level: Basement
- Dimensions: 2.9 x 2.42
Recreation
- Level: Basement
- Dimensions: 10.05 x 4.45
Heating
- Forced Air, Gas
Cooling
- Central Air
Features
- Flooring: Carpet Free
- Basement: Finished
- Has fireplace: Yes
Interior area
- Living area range: 1500-2000 null
Property
Parking
- Total spaces: 5
- Parking features: Garage
- Has garage: Yes
Features
- Stories: 2
- Pool features: None
Lot
- Size: 3,269 Square Feet
Details
- Parcel number: 266500737
Construction
Type & style
- Home type: SingleFamily
- Property subtype: Townhouse
Materials
- Brick, Vinyl Siding
- Foundation: Poured Concrete
- Roof: Asphalt Shingle
Utilities & green energy
- Sewer: Sewer
Community & HOA
Location
- Region: Clarington
Financial & listing details
- Annual tax amount: C$4,696
- Date on market: 6/13/2026
Price history
Price history is unavailable.
Public tax history
Tax history is unavailable.
Climate risks
Neighborhood: Bowmanville
Nearby schools
GreatSchools rating
No schools nearby
We couldn't find any schools near this home.
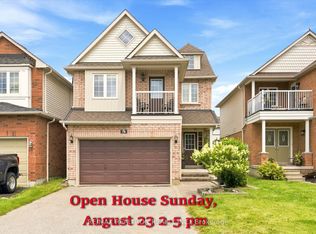
- C$828,9004 bd3 ba-- sqft78 Hutton Pl, Clarington, ON L1C5K1For Sale
- C$900,0004 bd3 ba-- sqft67 Hutton Pl, Clarington, ON L1C5H5For Sale

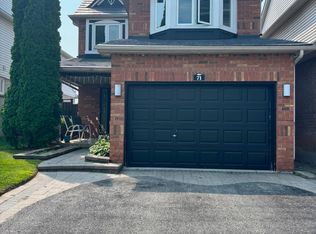
- C$2,7503 bd3 ba-- sqft71 Hutton Pl, Clarington, ON L1C5H5For Rent
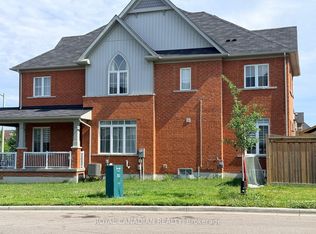
- C$3,0004 bd3 ba-- sqft64 Lyle Dr, Clarington, ON L1C0V8For Rent
- C$985,0005 bd4 ba-- sqft222 Sprucewood Cres, Clarington, ON L1C5H3For Sale
- C$--5 bd5 ba3.5k sqft125 Lyle Dr, Clarington, ON L1C0V7Off Market
- C$7991 bd1 ba-- sqft25 Lyle Dr, Clarington, ON L1C0V8For Rent
- C$1,049,9004 bd4 ba-- sqft219 Lyle Dr, Clarington, ON L1C0V6For Sale
Similar homes
- C$799,9994 bd3 ba-- sqft106 McFeeters Cres, Clarington, ON L1C 4Y6For Sale
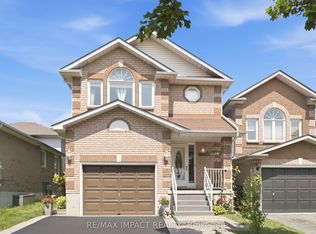 MLS ID #E13671626, RE/MAX IMPACT REALTY. TRREB
 - C$828,9004 bd3 ba-- sqft78 Hutton Pl, Clarington, ON L1C 5K1For SaleMLS ID #E13598182, RE/MAX REALTRON REALTY INC.. TRREB
- C$830,0004 bd3 ba-- sqft75 Dadson Dr, Clarington, ON L1C 5J1For Sale
 MLS ID #E13440288, PINNACLE ONE REAL ESTATE INC.. TRREB
 - C$849,9004 bd3 ba-- sqft86 Edwin Carr St, Clarington, ON L1C 0R4For Sale
 MLS ID #E13697656, RE/MAX ROUGE RIVER REALTY LTD.. TRREB
 - C$799,0003 bd4 ba-- sqft84 Fred Jackman Ave, Clarington, ON L1C 0T4For SaleMLS ID #E13700656, RE/MAX ROUGE RIVER REALTY LTD.. TRREB
- C$699,9994 bd3 ba-- sqft15 Climie Ct, Clarington, ON L1C 4P5For SaleMLS ID #E13497298, RE/MAX REALTY SERVICES INC.. TRREB
- C$889,9004 bd4 ba-- sqft150 Dadson Dr, Clarington, ON L1C 5H9For SaleMLS ID #E13600370, Royal LePage Frank Real Estate. TRREB
- C$920,5004 bd3 ba-- sqft96 Redfern Cres, Clarington, ON L1C 0K1For SaleMLS ID #E13667182, RE/MAX HALLMARK FIRST GROUP REALTY LTD.. TRREB
- C$899,0003 bd3 ba-- sqft93 Trudeau Dr, Clarington, ON L1C 5K5For SaleMLS ID #E13666130, Re/Max Hallmark First Group Realty Ltd.. TRREB
- C$749,9004 bd2 ba-- sqft1464 Trowbridge Dr, Oshawa, ON L1G 7R7For SaleMLS ID #E13691096, Royal LePage Real Estate Associates. TRREB
- C$689,0003 bd2 ba-- sqft130 Elford Dr, Clarington, ON L1C 4S1For SaleMLS ID #E13175240, RE/MAX HALLMARK REALTY LTD.. TRREB
- C$784,9003 bd3 ba-- sqft152 McDonald Cres, Clarington, ON L1B 0C9For SaleMLS ID #E13639162, RE/MAX HALLMARK REALTY LTD.. TRREB
- C$899,9003 bd3 ba-- sqft7 Swindells St, Clarington, ON L1C 0K3For SaleMLS ID #E13653264, COMFLEX REALTY INC.. TRREB
- C$779,9003 bd3 ba-- sqft33 Mallory St, Clarington, ON L1E 2B4For SaleMLS ID #E13665310, Royal Service Real Estate Inc.. TRREB
- C$749,9004 bd3 ba-- sqft405 Bernhard Cres, Oshawa, ON L1G 2B7For SaleMLS ID #E13646036, Keller Williams Energy Real Estate. TRREB
- C$799,9003 bd4 ba-- sqft116 Avondale Dr, Clarington, ON L1E 3A3For SaleMLS ID #E13646016, Century 21 United Realty Inc.. TRREB
- C$824,9005 bd3 ba-- sqft276 Andrew St, Clarington, ON L1B 1K3For SaleMLS ID #E13611704, Keller Williams Energy Real Estate. TRREB
- C$800,0004 bd2 ba-- sqft23 Windham Cres, Clarington, ON L1E 1Y7For SaleMLS ID #E13498980, RE/MAX ULTIMATE REALTY INC.. TRREB
- C$749,0004 bd4 ba-- sqft164 Dewell Cres, Clarington, ON L1E 0B9For SaleMLS ID #E13589020, ROYAL LEPAGE ASSOCIATES REALTY. TRREB
- C$988,8884 bd4 ba-- sqft30 Terry Cres, Clarington, ON L1C 3K2For SaleMLS ID #E13212162, RE/MAX REALTRON REALTY INC.. TRREB
