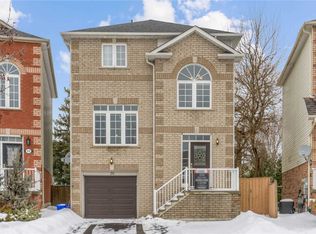
Welcome to this exceptional detached 4-bedroom, 3-bathroom residence, perfectly situated in one of Bowmanville's most sought-after family-friendly communities. Backing onto open space with no rear neighbors, this stunning home offers a rare combination of privacy, tranquility, and upscale living.Designed for both comfort and entertaining, the thoughtfully appointed interior show cases spacious principal rooms, abundant natural light, and a seamless layout ideal for modern family living. The well-appointed kitchen overlooks the backyard retreat, while generously sized bedrooms provide comfort and versatility for the entire family.The finished basement extends the living space, offering endless possibilities for a sophisticated recreation room, home theatre, fitness area, or executive home office.Step outside to enjoy the peaceful setting and private backyard oasis, a perfect backdrop for relaxing or hosting guests. Ideally located just minutes from top-rated schools, parks, shopping, dining, and everyday conveniences, this remarkable property delivers the perfect balance of luxury, privacy, and convenience.A rare opportunity to own an elegant family home in one of Bowmanville's most desirable neighborhoods. Move in and enjoy the lifestyle you deserve.
For sale
C$830,000
75 Dadson Dr, Clarington, ON L1C 5J1
4beds
3baths
Single Family Residence
Built in ----
3,197 Square Feet Lot
$-- Zestimate®
C$--/sqft
C$-- HOA
What's special
Spacious principal roomsAbundant natural lightWell-appointed kitchenGenerously sized bedroomsPrivate backyard oasisPeaceful setting
- 46 days |
- 30 |
- 4 |
Zillow last checked:
Listing updated:
Listed by:
PINNACLE ONE REAL ESTATE INC.
Source: TRREB,MLS®#: E13440288 Originating MLS®#: Toronto Regional Real Estate Board
Originating MLS®#: Toronto Regional Real Estate BoardFacts & features
Interior
Bedrooms & bathrooms
- Bedrooms: 4
- Bathrooms: 3
Primary bedroom
- Level: Upper
- Dimensions: 4.8 x 4.4
Bedroom
- Level: Upper
- Dimensions: 4.5 x 4.4
Bedroom 2
- Level: Upper
- Dimensions: 3.9 x 3.1
Bedroom 3
- Level: Upper
- Dimensions: 3.2 x 3.2
Bathroom
- Level: Upper
- Dimensions: 2.4 x 1.5
Bathroom
- Level: Main
- Dimensions: 1.5 x 1.5
Bathroom
- Level: Upper
- Dimensions: 2.8 x 1.9
Kitchen
- Level: Main
- Dimensions: 6.6 x 2.3
Living room
- Level: Main
- Dimensions: 5.5 x 3.4
Heating
- Forced Air, Gas
Cooling
- Central Air
Appliances
- Included: Water Heater
Features
- Storage
- Basement: Finished,Full
- Has fireplace: Yes
- Fireplace features: Electric, Living Room
Interior area
- Living area range: 1500-2000 null
Video & virtual tour
Property
Parking
- Total spaces: 3.5
- Parking features: Private, Garage Door Opener
- Has garage: Yes
Features
- Stories: 2
- Patio & porch: Porch, Deck
- Has private pool: Yes
- Pool features: Above Ground
Lot
- Size: 3,197 Square Feet
- Features: Fenced Yard, Public Transit, School, Park
Details
- Parcel number: 266290819
- Other equipment: Sump Pump
Construction
Type & style
- Home type: SingleFamily
- Property subtype: Single Family Residence
Materials
- Brick, Vinyl Siding
- Foundation: Unknown
- Roof: Asphalt Shingle
Utilities & green energy
- Sewer: Sewer
Community & HOA
Location
- Region: Clarington
Financial & listing details
- Annual tax amount: C$4,953
- Date on market: 6/12/2026
PINNACLE ONE REAL ESTATE INC.
PINNACLE ONE REAL ESTATE INC.
By pressing Contact Agent, you agree that the real estate professional identified above may call/text you about your search, which may involve use of automated means and pre-recorded/artificial voices. You don't need to consent as a condition of buying any property, goods, or services. Message/data rates may apply. You also agree to our Terms of Use. Zillow does not endorse any real estate professionals. We may share information about your recent and future site activity with your agent to help them understand what you're looking for in a home.
Price history
Price history is unavailable.
Public tax history
Tax history is unavailable.
Climate risks
Neighborhood: Bowmanville
Nearby schools
GreatSchools rating
No schools nearby
We couldn't find any schools near this home.
- C$649,0003 bd2 ba-- sqft20 McFeeters Cres, Clarington, ON L1C4G5For Sale

- C$889,9004 bd4 ba-- sqft150 Dadson Dr, Clarington, ON L1C5H9For Sale

- C$--2 bd3 ba-- sqft70 McFeeters Cres, Clarington, ON L1C4Y5Off Market
- C$780,0004 bd3 ba-- sqft14 Souch Ct, Clarington, ON L1C4G3For Sale

- C$--2 bd1 ba1k sqft98 McFeeters Cres #2, Clarington, ON L1C4Y6Off Market
- C$899,9997 bd4 ba-- sqft57 A Concession St E, Clarington, ON L1C5M7For Sale
- C$1,079,0004 bd4 ba-- sqft189 Dadson Dr, Clarington, ON L1C5M7For Sale
- C$2,8003 bd2 ba-- sqft95 B Concession St E, Clarington, ON L1C4R8For Rent
Similar homes
- C$699,9994 bd3 ba-- sqft15 Climie Ct, Clarington, ON L1C 4P5For Sale
 MLS ID #E13497298, RE/MAX REALTY SERVICES INC.. TRREB
 - C$789,9004 bd2 ba-- sqft20 Lawrence Cres, Clarington, ON L1C 1J4For Sale
 MLS ID #E13573382, HOMELIFE/CIMERMAN REAL ESTATE LIMITED. TRREB
 - C$674,9003 bd2 ba-- sqft42 Glanville Cres, Clarington, ON L1C 4L7For Sale
 MLS ID #E13571056, Royal LePage Our Neighbourhood Realty. TRREB
 - C$750,0003 bd2 ba-- sqft48 Borland Ct, Clarington, ON L1C 4T6For Sale
 MLS ID #E13515784, ROYAL LEPAGE TERREQUITY REALTY. TRREB
 - C$838,0003 bd2 ba-- sqft51 Kintyre St, Clarington, ON L1E 2E3For SaleMLS ID #E13597292, ROYAL LEPAGE SIGNATURE REALTY. TRREB
- C$799,0003 bd3 ba-- sqft152 McDonald Cres, Clarington, ON L1B 0C9For SaleMLS ID #E13511458, RE/MAX HALLMARK REALTY LTD.. TRREB
- C$729,9993 bd3 ba-- sqft101 Champine Sq, Clarington, ON L1C 4V9For SaleMLS ID #E13451836, HOMELIFE DISTRICT REALTY. TRREB
- C$875,0005 bd4 ba-- sqft72 Beckett Cres, Clarington, ON L1E 3J4For SaleMLS ID #E13598168, DAN PLOWMAN TEAM REALTY INC.. TRREB
- C$899,9004 bd2 ba-- sqft2347 Hancock Rd, Clarington, ON L1E 2M3For SaleMLS ID #E13170592, KELLER WILLIAMS ADVANTAGE REALTY. TRREB
- C$819,0003 bd4 ba-- sqft116 Avondale Dr, Clarington, ON L1E 3A3For SaleMLS ID #E13157654, Royal Service Real Estate Inc.. TRREB
- C$689,0003 bd2 ba-- sqft130 Elford Dr, Clarington, ON L1C 4S1For SaleMLS ID #E13175240, RE/MAX HALLMARK REALTY LTD.. TRREB
- C$789,0003 bd3 ba-- sqft1343 Kettering Dr, Oshawa, ON L1K 0N7For SaleMLS ID #E13596188, CENTURY 21 PERCY FULTON LTD.. TRREB
- C$844,9004 bd2 ba-- sqft816 Simcoe St N, Oshawa, ON L1G 4V8For SaleMLS ID #E13488658, CENTURY 21 PERCY FULTON LTD.. TRREB
- C$777,0003 bd4 ba-- sqft56 Bushford St, Clarington, ON L1E 2X1For SaleMLS ID #E13496946, Century 21 Infinity Realty Inc.. TRREB
- C$839,0003 bd4 ba-- sqft54 Oswell Dr, Ajax, ON L1Z 0L4For SaleMLS ID #E13618670, HOMELIFE/FUTURE REALTY INC.. TRREB
- C$818,0003 bd4 ba-- sqft662 Merlin Ct, Oshawa, ON L1K 1M3For SaleMLS ID #E13578706, HOMELIFE LANDMARK REALTY INC.. TRREB
- C$850,0003 bd3 ba-- sqft1396 Lyncroft Cres, Oshawa, ON L1K 2P4For SaleMLS ID #E13583366, RE/MAX HALLMARK FIRST GROUP REALTY LTD.. TRREB
- C$1,075,0006 bd4 ba-- sqft92 Nelson St, Clarington, ON L1C 0A6For SaleMLS ID #E13495740, RE/MAX HALLMARK FIRST GROUP REALTY LTD.. TRREB
- C$748,0005 bd3 ba-- sqft500 Larry Ave, Oshawa, ON L1K 2B7For SaleMLS ID #E13427616, HOMELIFE LANDMARK REALTY INC.. TRREB
- C$799,0004 bd4 ba-- sqft1195 Kettering Dr, Oshawa, ON L1K 1A6For SaleMLS ID #E13505288, HOMELIFE/MIRACLE REALTY LTD. TRREB
