Move-In Ready 4+2 Bedroom, 4 Bathroom All-Brick Detached Home In Sought-After Bowmanville. Offering A Spacious And Functional Layout, This Home Features A Grand Front Foyer With High Ceilings, Convenient Main Floor Laundry, And Direct Access To The Double-Car Garage. The Separate Dining Room Features French Doors And Crown Moulding, Providing The Perfect Space For Family Gatherings And Entertaining.The Modern Kitchen Features Stainless Steel Appliances, Marble Countertops, A Stylish Backsplash, And A Bright Breakfast Area With A Walkout To The Fully Fenced Backyard Featuring New Interlocking (2024). The Kitchen Overlooks The Family Room, Complete With Crown Moulding, Pot Lights, And A Fireplace.The Second Floor Offers Four Spacious Bedrooms, Including A Large Primary Suite With A Walk-In Closet And 4-Piece Ensuite. An Additional 4-Piece Bathroom Serves The Remaining Bedrooms.The Renovated Basement Apartment (2023) Features A Separate Entrance, Separate Laundry, Two Spacious Bedrooms, Luxury Laminte Flooring, Pot Lights Throughout, And A Modern Kitchen Complete With New Countertops, An Undermount Stainless Steel Sink, Stainless Steel Appliances, And A Stylish Backsplash. The Updated 3-Piece Bathroom Features A Contemporary Quartz-Topped Vanity And Stand-Up Shower. Porcelain Tile In The Entryway Adds A Modern Touch. Ideal For Multi-Generational Living, An In-Law Suite, Or Rental Income Potential. Additional Features Include Roof (2025), Laundry Room Update (2023), Tankless Water Heater (2023), Basement Renovation (2023), And Interlocking (2024). Conveniently Located Close To Parks, Walking Trails, Hospitals, Schools, Shopping, And Major Amenities, With Quick And Easy Access To Highway 401.
For sale
C$1,075,000
92 Nelson St, Clarington, ON L1C 0A6
6beds
4baths
Single Family Residence
Built in ----
3,937 Square Feet Lot
$-- Zestimate®
C$--/sqft
C$-- HOA
What's special
- 118 days
- 11
- 0
Zillow last checked:
Listing updated:
Listed by:
RE/MAX HALLMARK FIRST GROUP REALTY LTD.
Source: TRREB,MLS®#: E13495740 Originating MLS®#: Toronto Regional Real Estate Board
Originating MLS®#: Toronto Regional Real Estate BoardFacts & features
Interior
Bedrooms & bathrooms
- Bedrooms: 6
- Bathrooms: 4
Primary bedroom
- Description: Primary Bedroom
- Level: Second
- Area: 22.24 Square Meters
- Area source: Other
- Dimensions: 6.11 x 3.64
Bedroom
- Level: Basement
- Dimensions: 0 x 0
Bedroom 2
- Description: Bedroom 2
- Level: Second
- Area: 11.6 Square Meters
- Area source: Other
- Dimensions: 3.83 x 3.03
Bedroom 3
- Description: Bedroom 3
- Level: Second
- Area: 17.32 Square Meters
- Area source: Other
- Dimensions: 4.68 x 3.70
Bedroom 4
- Description: Bedroom 4
- Level: Second
- Area: 13.58 Square Meters
- Area source: Other
- Dimensions: 4.03 x 3.37
Bedroom 5
- Level: Basement
- Dimensions: 5.4 x 2.95
Breakfast
- Description: Breakfast
- Level: Main
- Area: 10.38 Square Meters
- Area source: Other
- Dimensions: 3.47 x 2.99
Dining room
- Description: Dining Room
- Level: Main
- Area: 19.83 Square Meters
- Area source: Other
- Dimensions: 5.99 x 3.31
Kitchen
- Description: Kitchen
- Level: Main
- Area: 8.62 Square Meters
- Area source: Other
- Dimensions: 3.42 x 2.52
Kitchen
- Description: Bedroom 5
- Level: Basement
- Area: 15.93 Square Meters
- Area source: Other
- Dimensions: 5.40 x 2.95
Laundry
- Description: Laundry
- Level: Main
- Area: 6.1 Square Meters
- Area source: Other
- Dimensions: 2.33 x 2.62
Living room
- Description: Living Room
- Level: Main
- Area: 16.97 Square Meters
- Area source: Other
- Dimensions: 5.11 x 3.32
Living room
- Description: Recreation
- Level: Basement
- Area: 29.71 Square Meters
- Area source: Other
- Dimensions: 9.14 x 3.25
Heating
- Forced Air, Gas
Cooling
- Central Air
Features
- In-Law Suite
- Basement: Finished,Apartment,Separate Entrance
- Has fireplace: Yes
Interior area
- Living area range: 2000-2500 null
Video & virtual tour
Property
Parking
- Total spaces: 6
- Parking features: Private
- Has attached garage: Yes
Features
- Stories: 2
- Pool features: None
Lot
- Size: 3,937 Square Feet
Details
- Parcel number: 269320907
Construction
Type & style
- Home type: SingleFamily
- Property subtype: Single Family Residence
Materials
- Brick
- Foundation: Poured Concrete
- Roof: Asphalt Shingle
Utilities & green energy
- Sewer: Sewer
Community & HOA
Location
- Region: Clarington
Financial & listing details
- Annual tax amount: C$6,826
- Date on market: 6/26/2026
Price history
Price history is unavailable.
Public tax history
Tax history is unavailable.
Climate risks
Neighborhood: Bowmanville
Nearby schools
GreatSchools rating
No schools nearby
We couldn't find any schools near this home.


Similar homes
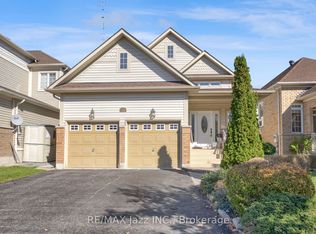
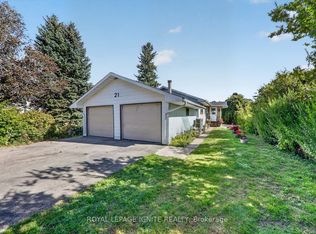
- C$1,099,0005 bd5 ba-- sqft23 Holyrod Dr, Clarington, ON L1E 0G4For Sale
 MLS ID #E13792384, RE/MAX COMMUNITY REALTY INC.. TRREB
 - C$1,099,0007 bd4 ba-- sqft872 Corbetts Rd, Oshawa, ON L1K 2E1For Sale
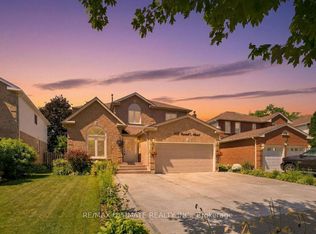 MLS ID #E13834452, RE/MAX ULTIMATE REALTY INC.. TRREB
 - C$1,399,8007 bd5 ba-- sqft119 Yacht Dr, Clarington, ON L1C 4A7For Sale
 MLS ID #E13874200, CENTURY 21 LEADING EDGE REALTY INC.. TRREB
 - C$887,0003 bd4 ba-- sqft14 Richard Davies Cres, Clarington, ON L1C 0N9For Sale
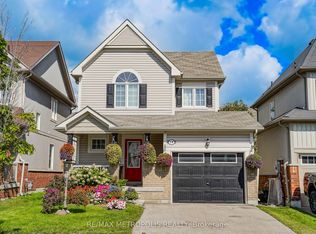 MLS ID #E13761020, RE/MAX METROPOLIS REALTY. TRREB
