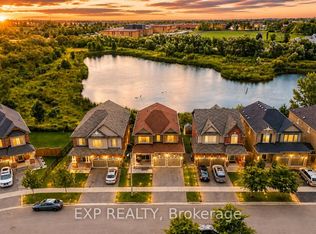
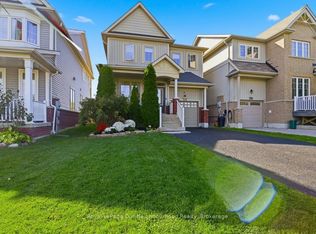
Community of Clarington Must Have!!! Experience luxury living at its finest! This stunning 4+2 bedroom home offers 5.5 elegant washrooms, 2 Kitchens spacious living areas, and exceptional design throughout. Blending comfort, style, and sophistication, this beautiful property is perfect for modern family living. Located in a safe and friendly neighbourhood, close to major highways, restaurants, plazas, and everyday conveniences, this is more than a home, it's a lifestyle waiting for you.
For sale
C$1,450,000
14 Quick Trl, Clarington, ON L1C 0V2
6beds
5baths
Single Family Residence
Built in ----
384 Square Feet Lot
$-- Zestimate®
C$--/sqft
C$-- HOA
What's special
- 140 days
- 2
- 0
Zillow last checked:
Listing updated:
Listed by:
CENTURY 21 LEADING EDGE REALTY INC.
Source: TRREB,MLS®#: E13167678 Originating MLS®#: Toronto Regional Real Estate Board
Originating MLS®#: Toronto Regional Real Estate BoardFacts & features
Interior
Bedrooms & bathrooms
- Bedrooms: 6
- Bathrooms: 5
Primary bedroom
- Level: Upper
- Dimensions: 18.01 x 14.11
Bedroom
- Level: Basement
- Dimensions: 0 x 0
Bedroom 2
- Level: Upper
- Dimensions: 10.1 x 11.09
Bedroom 3
- Level: Upper
- Dimensions: 9.09 x 13.09
Bedroom 4
- Level: Upper
- Dimensions: 14.07 x 11.06
Bedroom 5
- Level: Basement
- Dimensions: 0 x 0
Bathroom
- Level: Basement
- Dimensions: 0 x 0
Family room
- Level: Main
- Dimensions: 18.01 x 12.11
Kitchen
- Level: Basement
- Dimensions: 0 x 0
Kitchen
- Level: Main
- Dimensions: 12.11 x 12.11
Laundry
- Level: Basement
- Dimensions: 0 x 0
Laundry
- Level: Upper
- Dimensions: 11.38 x 11.06
Living room
- Level: Main
- Dimensions: 12.99 x 11.09
Other
- Level: Main
- Dimensions: 0 x 0
Heating
- Forced Air, Gas
Cooling
- Central Air
Features
- None
- Basement: Apartment
- Has fireplace: Yes
Interior area
- Living area range: 2500-3000 null
Property
Parking
- Total spaces: 6
- Parking features: Available
- Has garage: Yes
Features
- Stories: 2
- Pool features: None
Lot
- Size: 384 Square Feet
Details
- Parcel number: 266130181
Construction
Type & style
- Home type: SingleFamily
- Property subtype: Single Family Residence
Materials
- Brick
- Foundation: Concrete
- Roof: Asphalt Shingle
Utilities & green energy
- Sewer: Sewer
Community & HOA
Location
- Region: Clarington
Financial & listing details
- Annual tax amount: C$6,174
- Date on market: 5/24/2026
Price history
Price history is unavailable.
Public tax history
Tax history is unavailable.
Climate risks
Neighborhood: Bowmanville
Nearby schools
GreatSchools rating
No schools nearby
We couldn't find any schools near this home.


Similar homes
- C$799,9004 bd3 ba-- sqft86 Edwin Carr St, Clarington, ON L1C 0R4For Sale
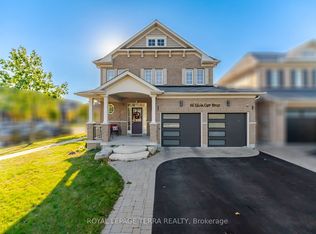 MLS ID #E13875590, ROYAL LEPAGE TERRA REALTY. TRREB
 - C$1,599,9005 bd4 ba-- sqft4275 Tooley Rd, Clarington, ON L1E 1Z4For Sale
 MLS ID #E13815234, RE/MAX HALLMARK FIRST GROUP REALTY LTD.. TRREB
 - C$1,075,0006 bd4 ba-- sqft92 Nelson St, Clarington, ON L1C 0A6For Sale
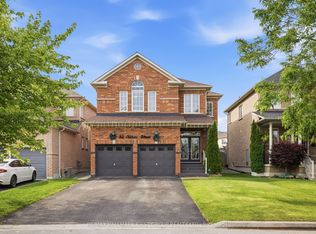 MLS ID #E13495740, RE/MAX HALLMARK FIRST GROUP REALTY LTD.. TRREB
 - C$1,500,0006 bd5 ba-- sqft729 Eagle Ridge Dr, Oshawa, ON L1K 3A1For Sale
 MLS ID #E13856504, Royal LePage Frank Real Estate. TRREB
